
Shortly after arriving in Dunedin in late 2020, I began the hunt for land with a little bit of room for plants, veges, trees, animals and me … a place to build my forever home. The main reason I was looking for a slightly more ‘roomy’ site was because I intended on building a fairly transparent house. So suburbia wasn’t going to cut it (or so I thought). This wasn’t the kind of vision that would cope with suburban street frontage.
I had sketched my vision on a serviette, over a glass of wine late one night during lock-down. I was in Christchurch at the time and had been caught up with the Covid lock-downs - delaying my arrival to Dunedin by 9 long months!
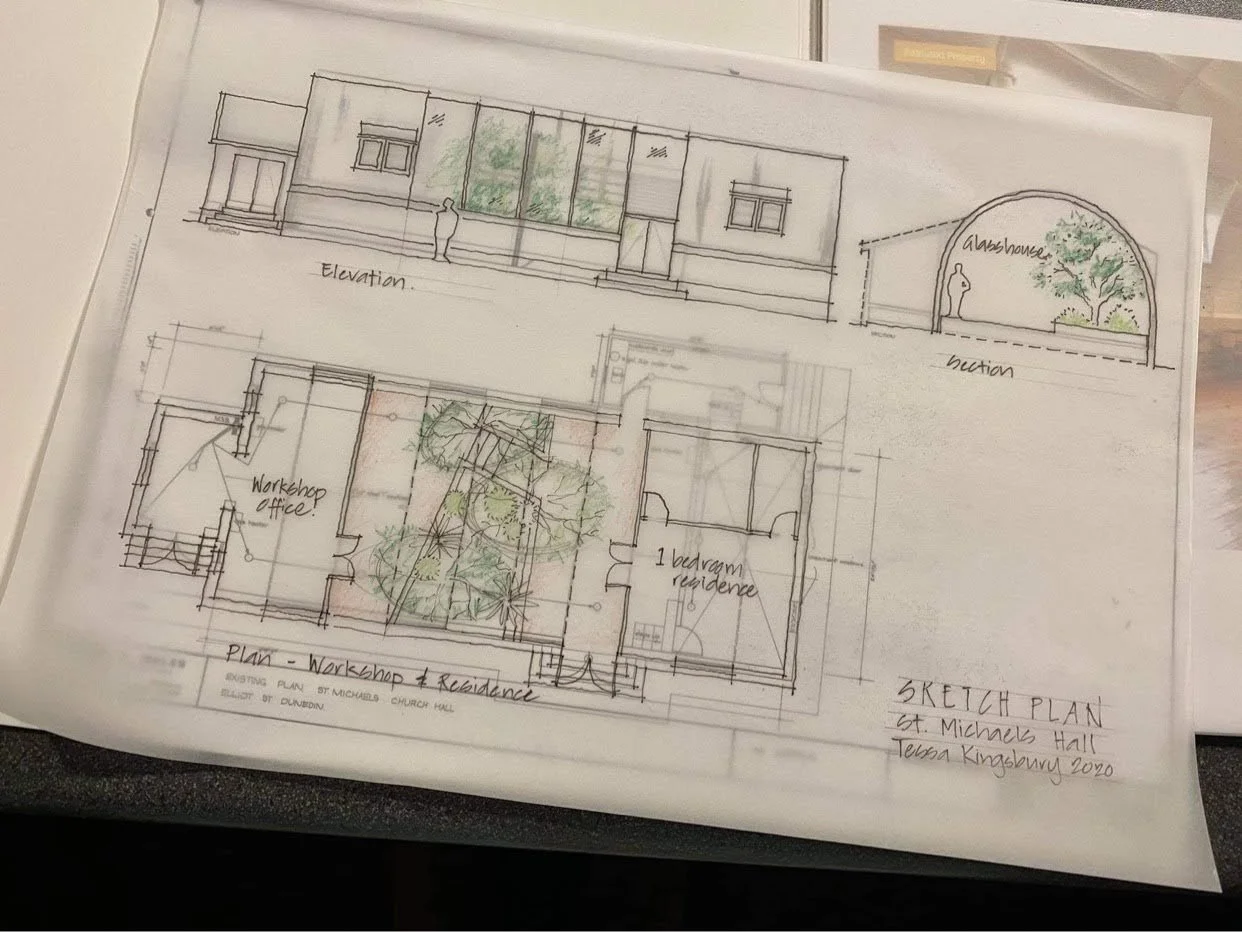
The simple sketch included a small, 1 bedroom residence, a central glasshouse and an open guest studio at the other end. These three elements were nested within a simple enclosure inspired by the common childhood representations of a house (a square with a triangle roof)…. and then extruded.


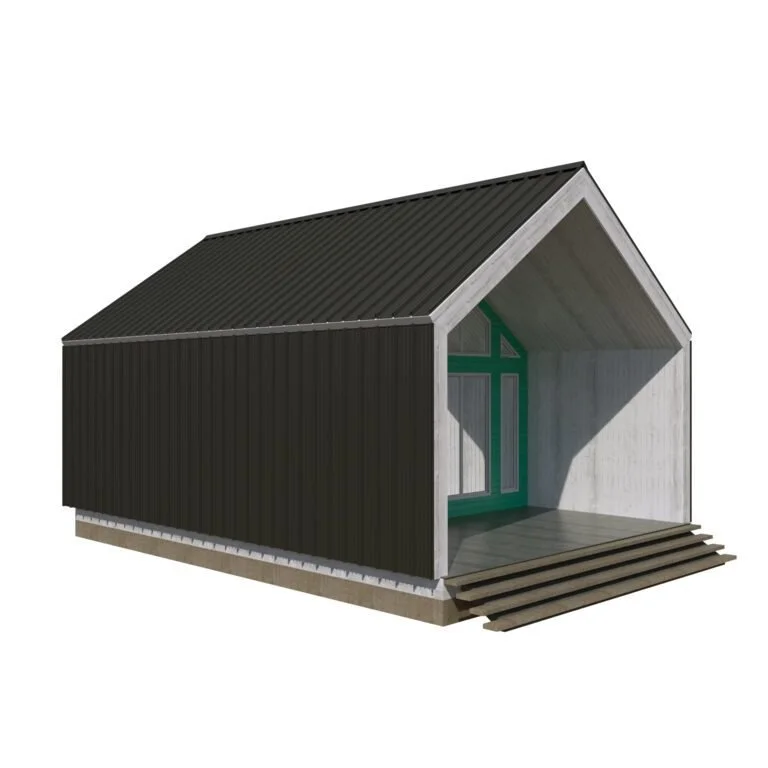
Shortly after arriving, I had started putting offers on land but kept falling short.
Then one day my work colleague sent me a link to an old Sunday School hall for sale ... I had a read and then set off to have a look. (here’s the link to the newspaper article in the Otago Daily times )
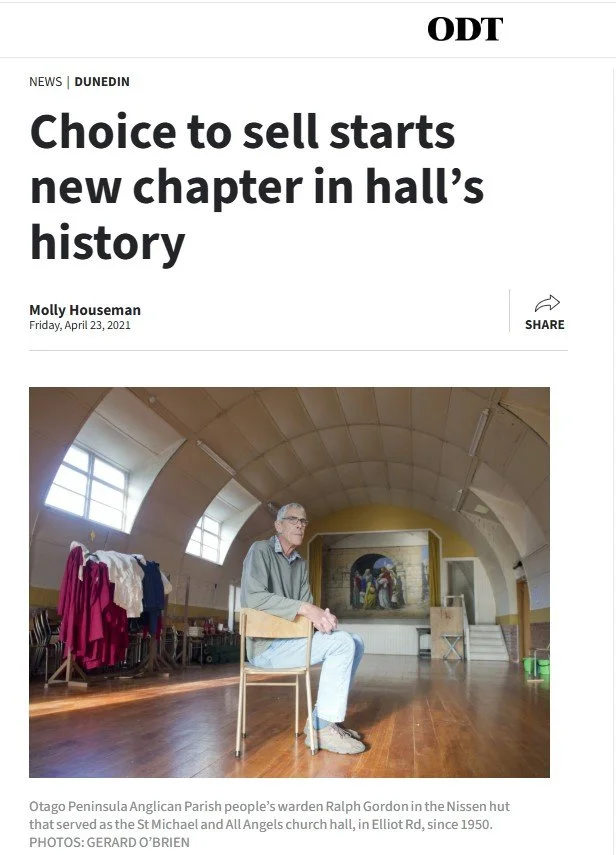
Otago Daily Times article (in part)
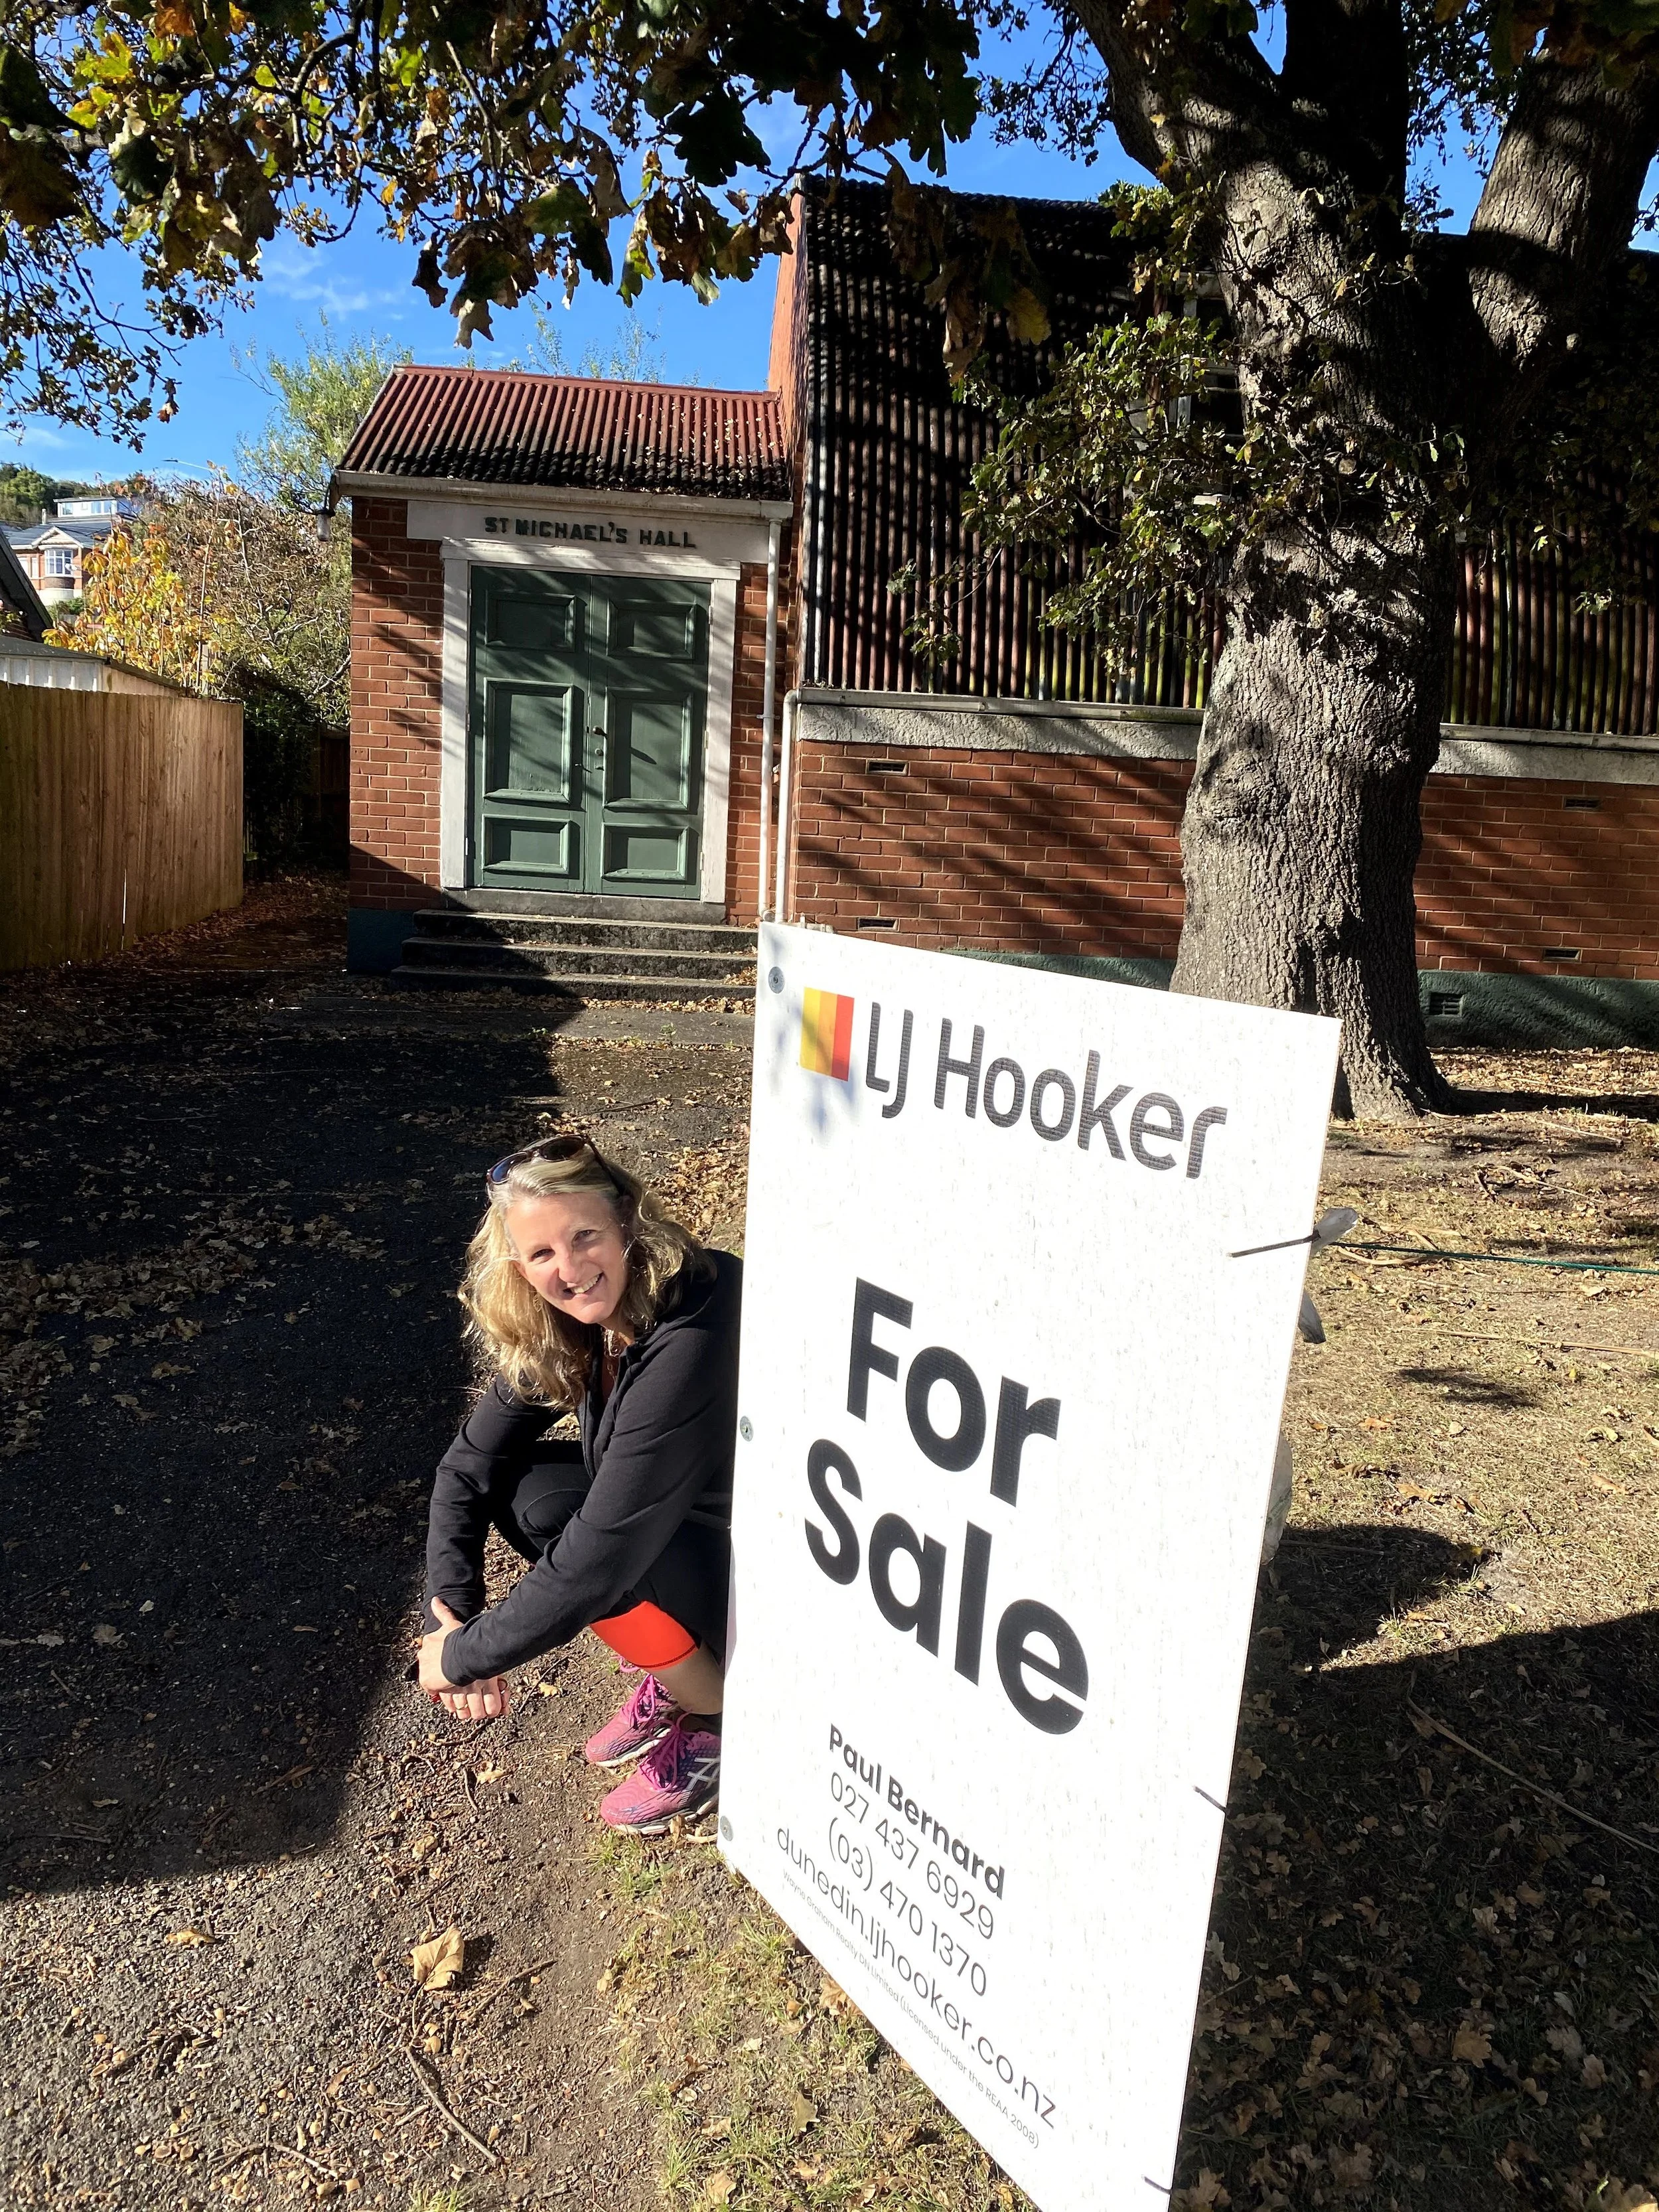
I took a walk around the property, peered into the windows and marvelled at the enormous tree sitting right out front. I returned a few days later for the ‘open home’ and spoke to the agent about the property and the owners’ expectations. I’ve added the real estate photos below
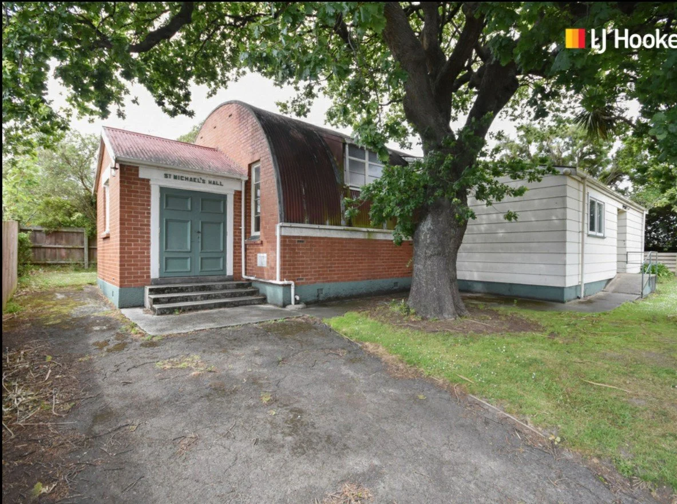
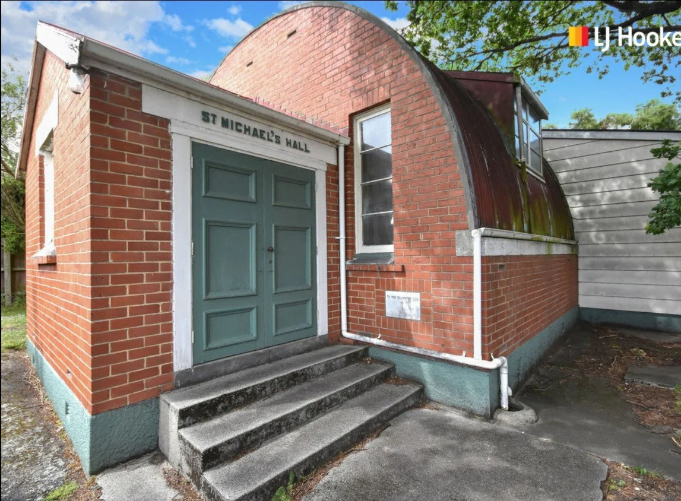
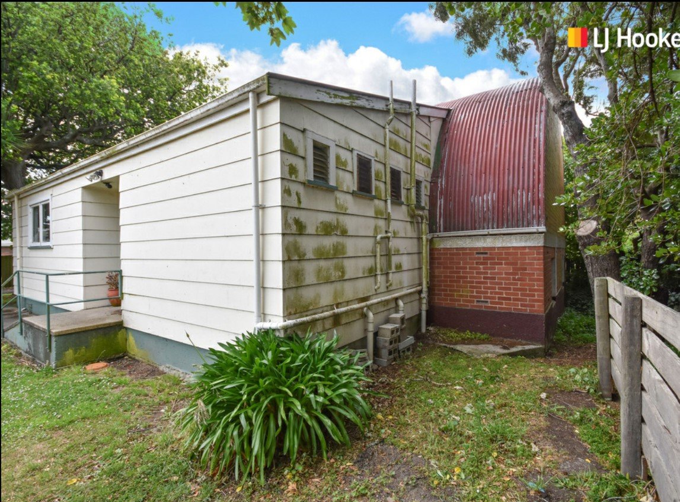
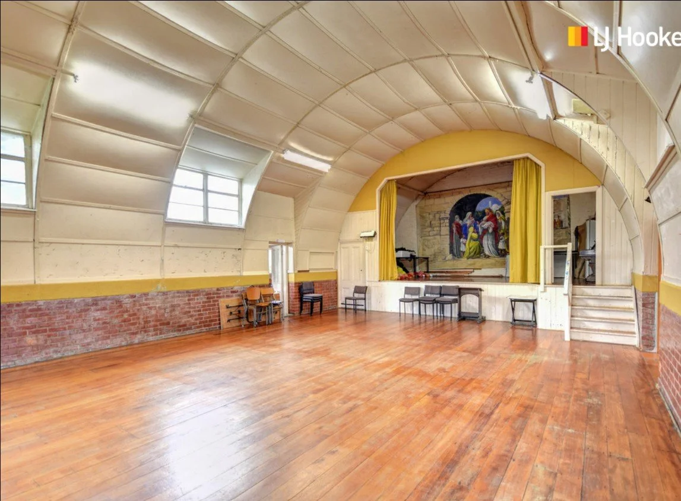
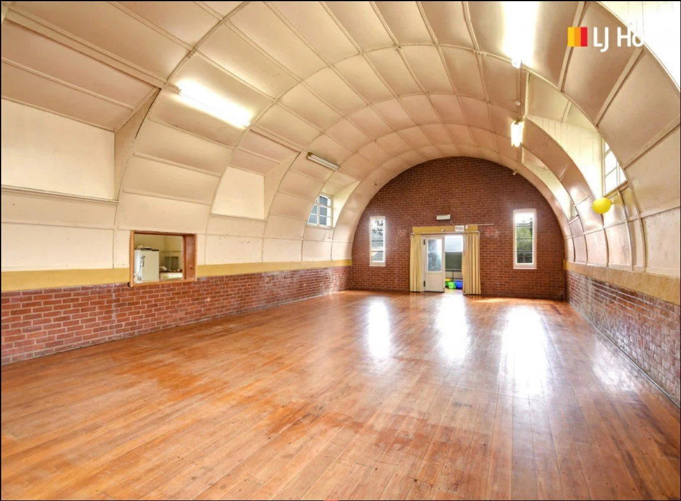
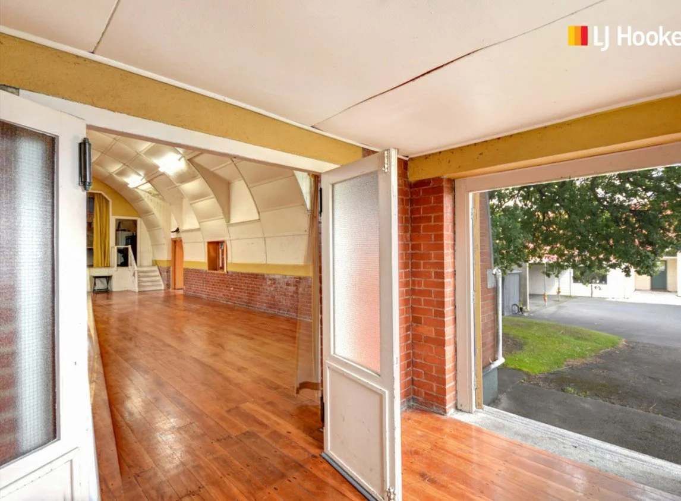
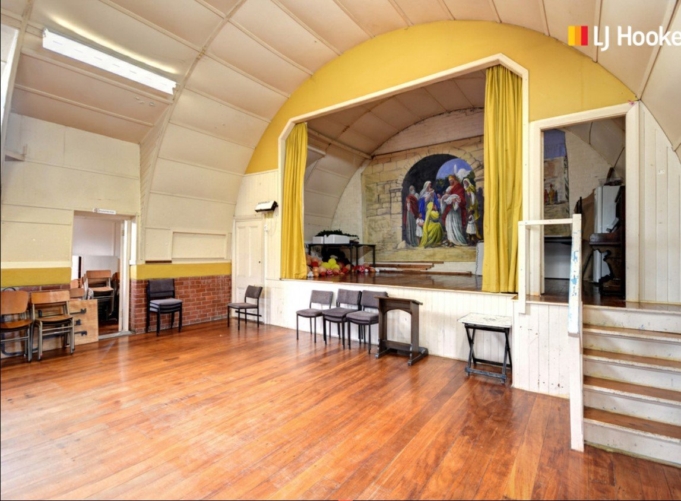
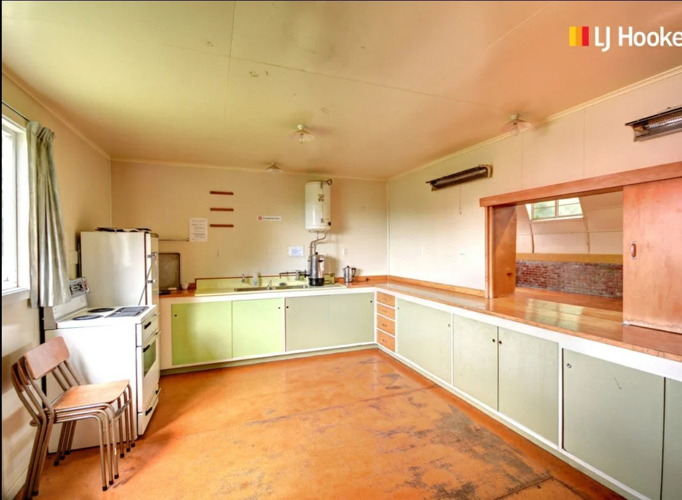
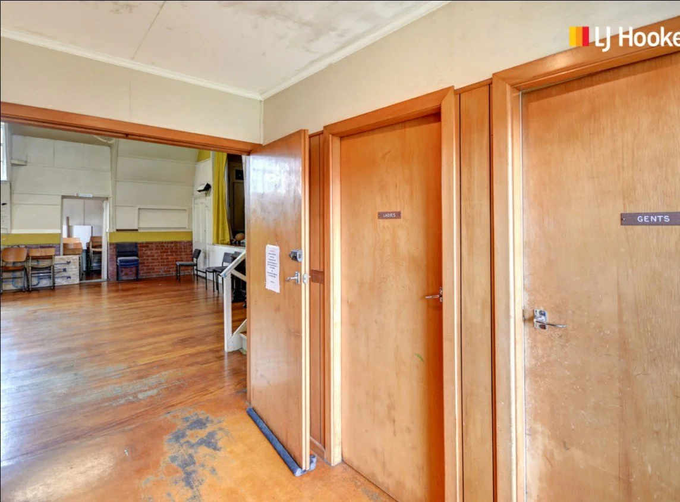
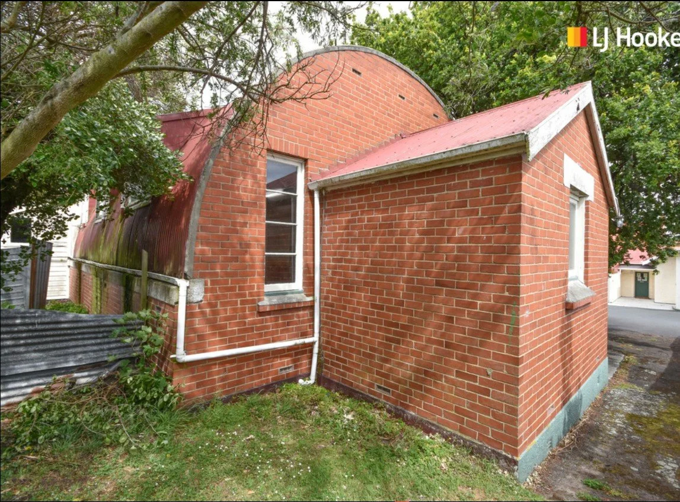
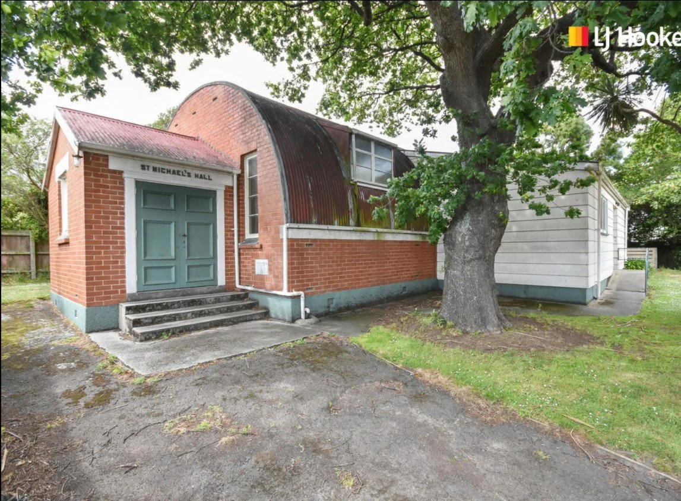
My intial thoughts were:
while far from rural - the property was pretty secluded with no direct street frontage. This was important for what I had in mind
the Hall was located in a suburb well known for it’s access to sunlight. This was a BIG plus!
the property included an enormous oak tree and just enough land to be useful for planting
the building wasn’t the shape I had envisioned but seemed to have a very workable footprint for what I had in mind
these old huts had some history and like anything old and practical… I found that really appealing
Given it’s age, the gorgeously wide Rimu floorboards were in excellent condition
The seeds of inspiration were planted and a shift in my thinking started to take root - I began to pivot
So I began to think that I’d make an offer on this old beauty and the agent encouraged me to write a letter to the Anglican diocese (the property owners) and share my vision for the old hall.
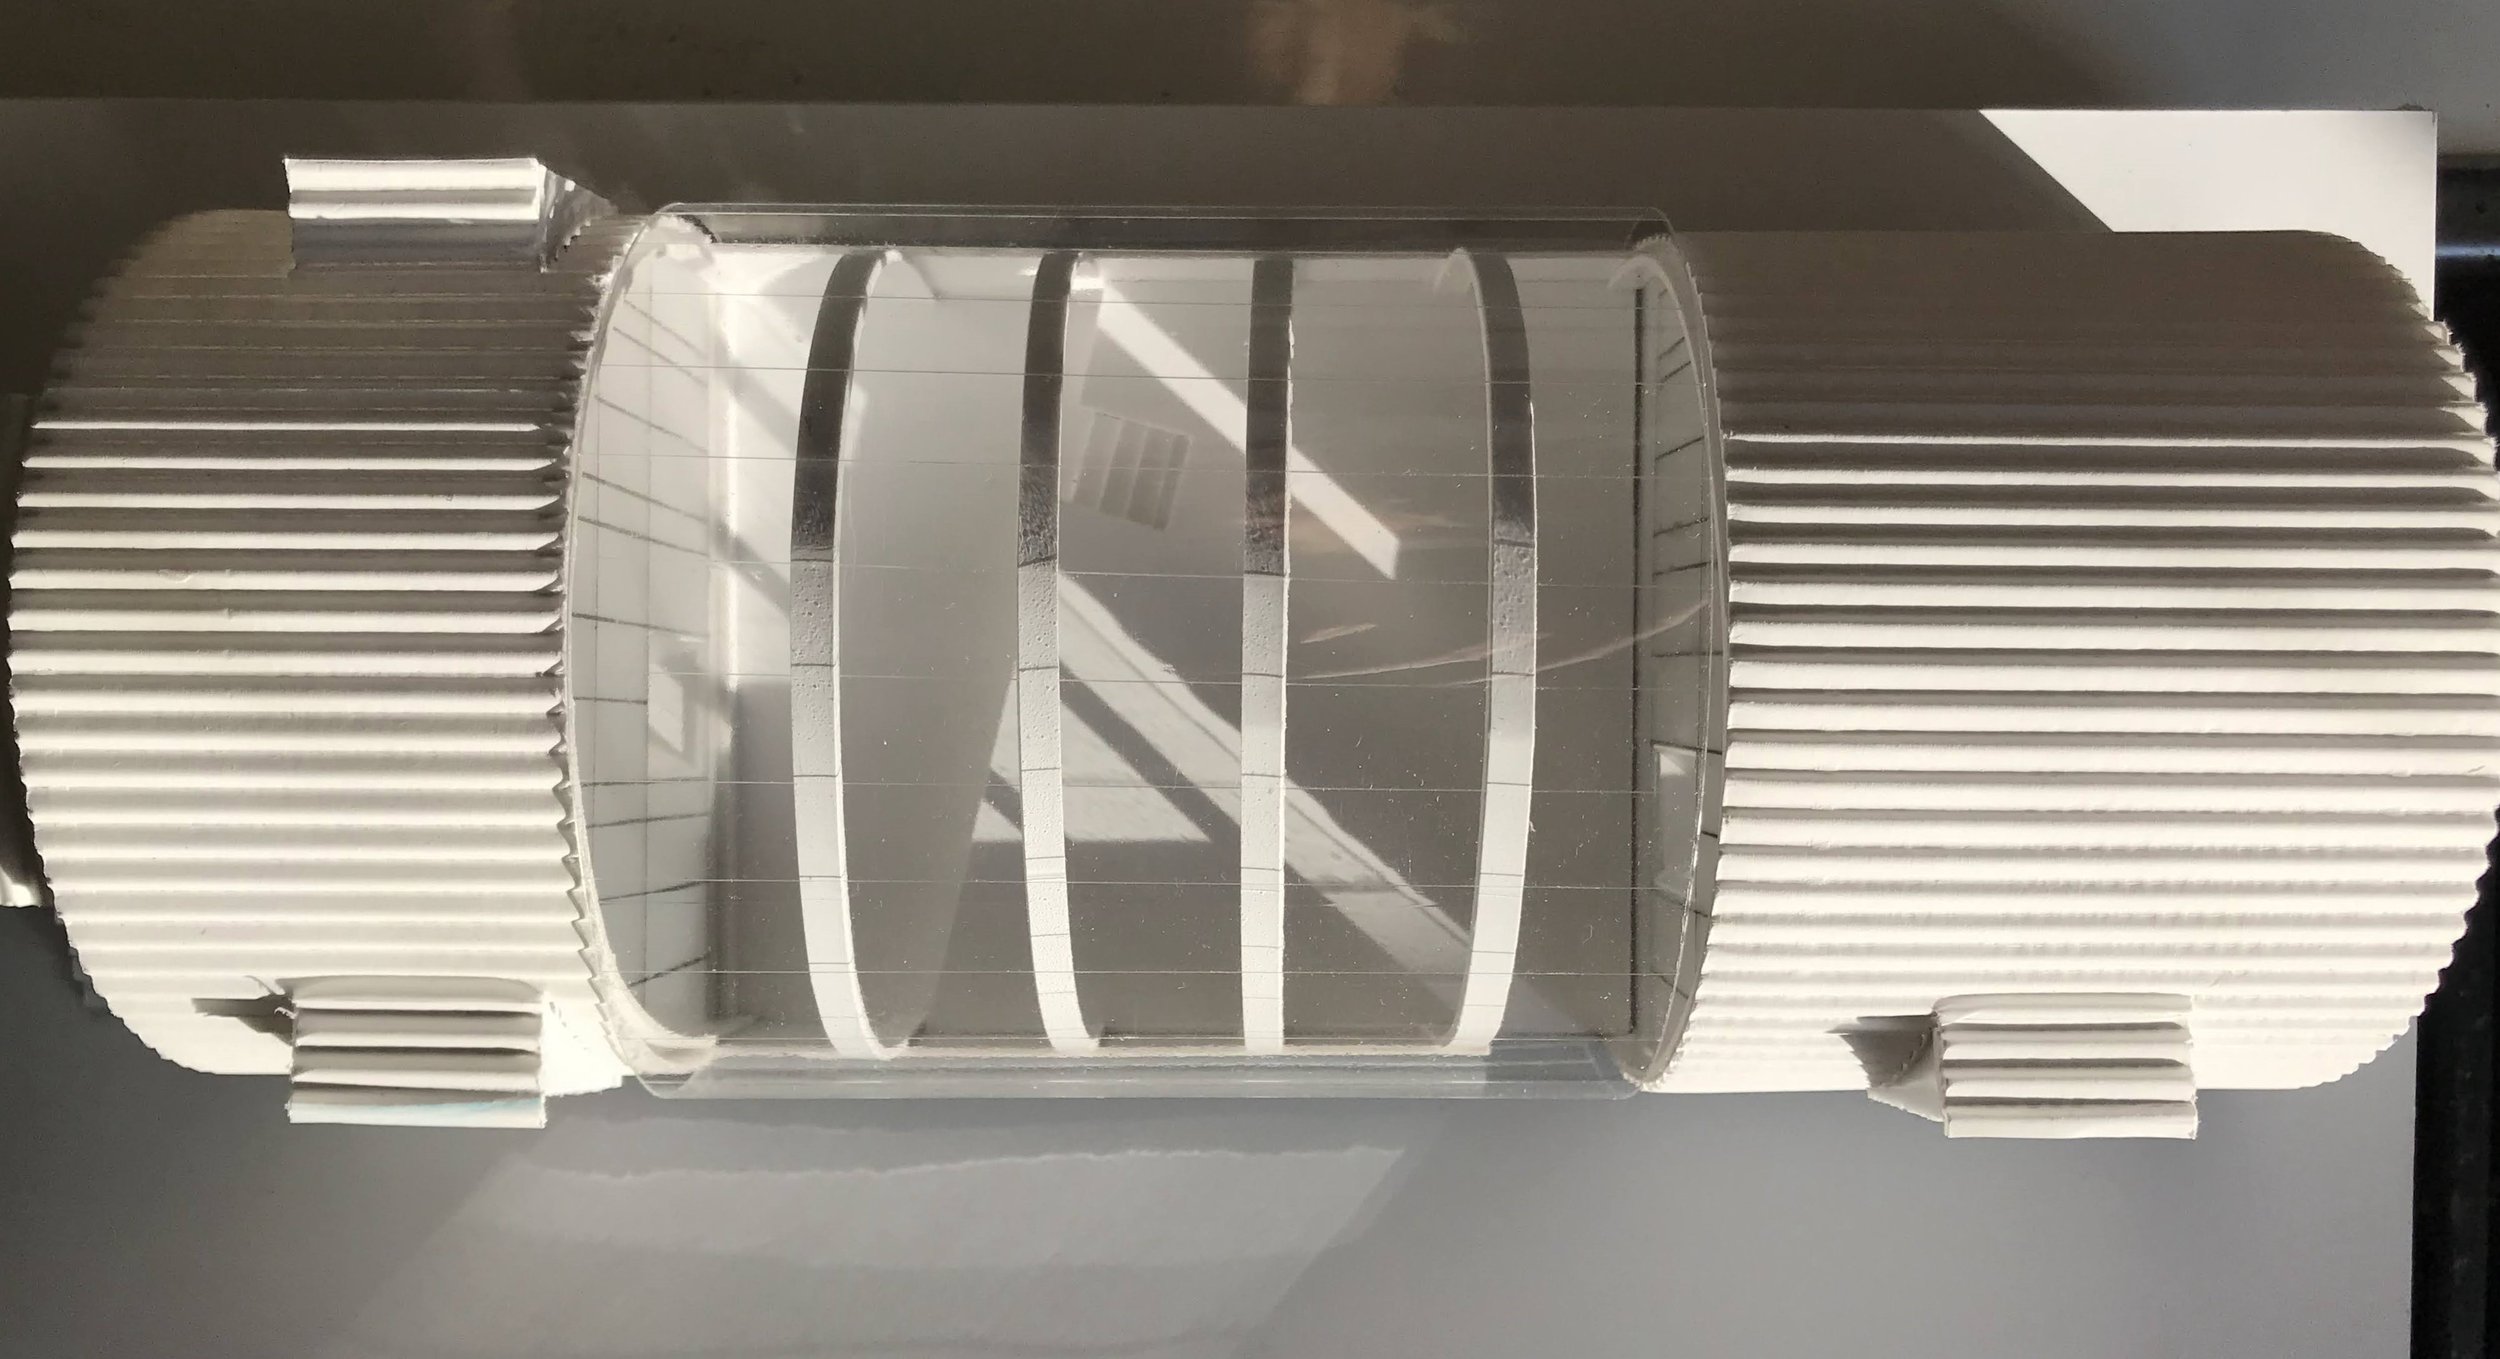
I started with a simple sketch and then realised that a model would help communicate my ideas more clearly. So one chilly day in May 2021, I headed off to the agents office with my offer, a sketch, a handwritten letter and a little cardboard model… and my fingers tightly crossed.
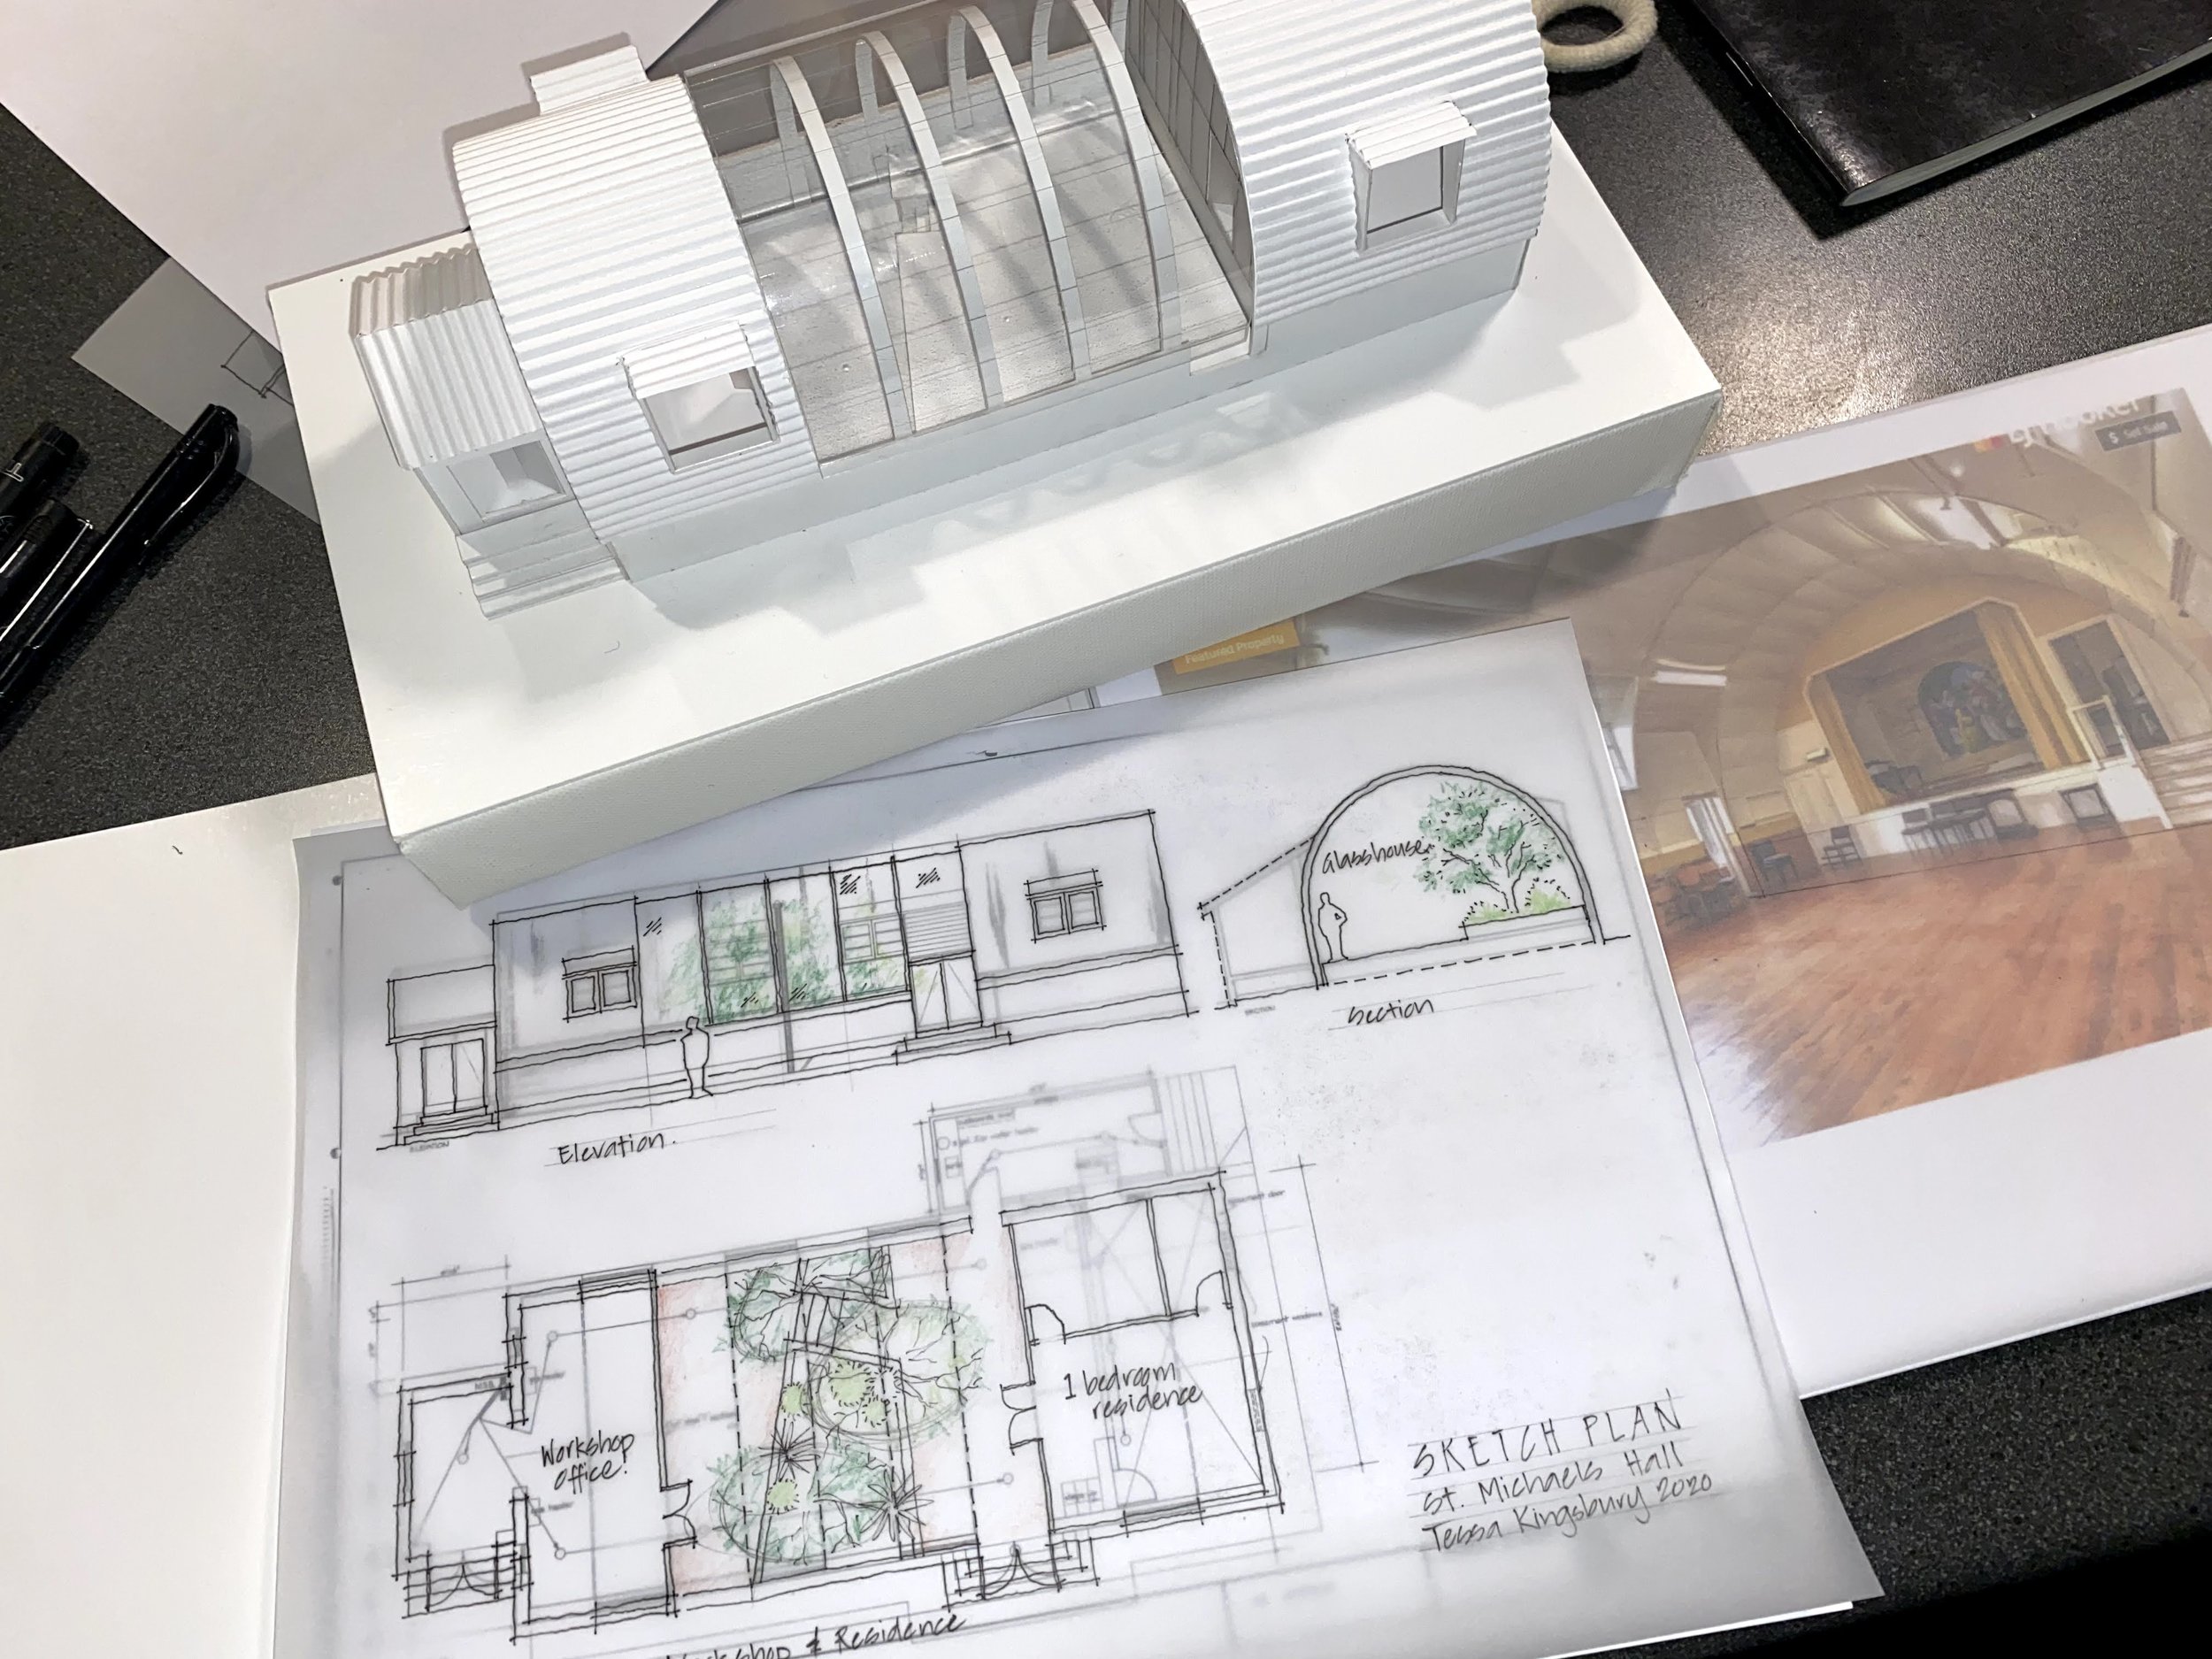
A couple of nervous weeks later and following a bit of argy-bargy and a slight increase in my offer - I got the wonderful news that I was now the new owner of this quirky little, leaky, rat infested Sunday School hall…. and I was totally thrilled!
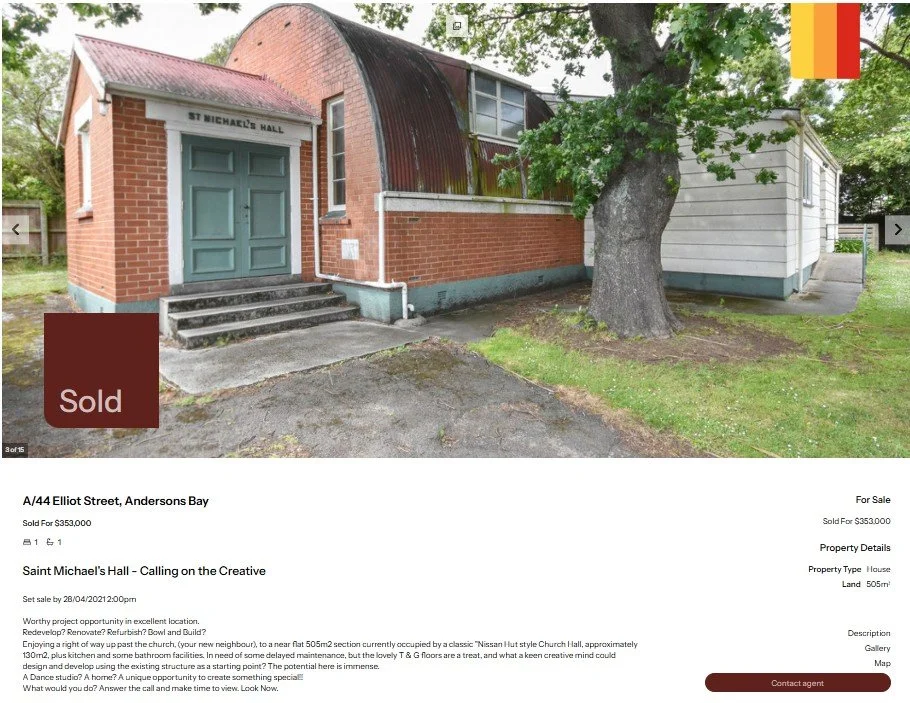
SOLD!!! to the little lady with the big dreams!
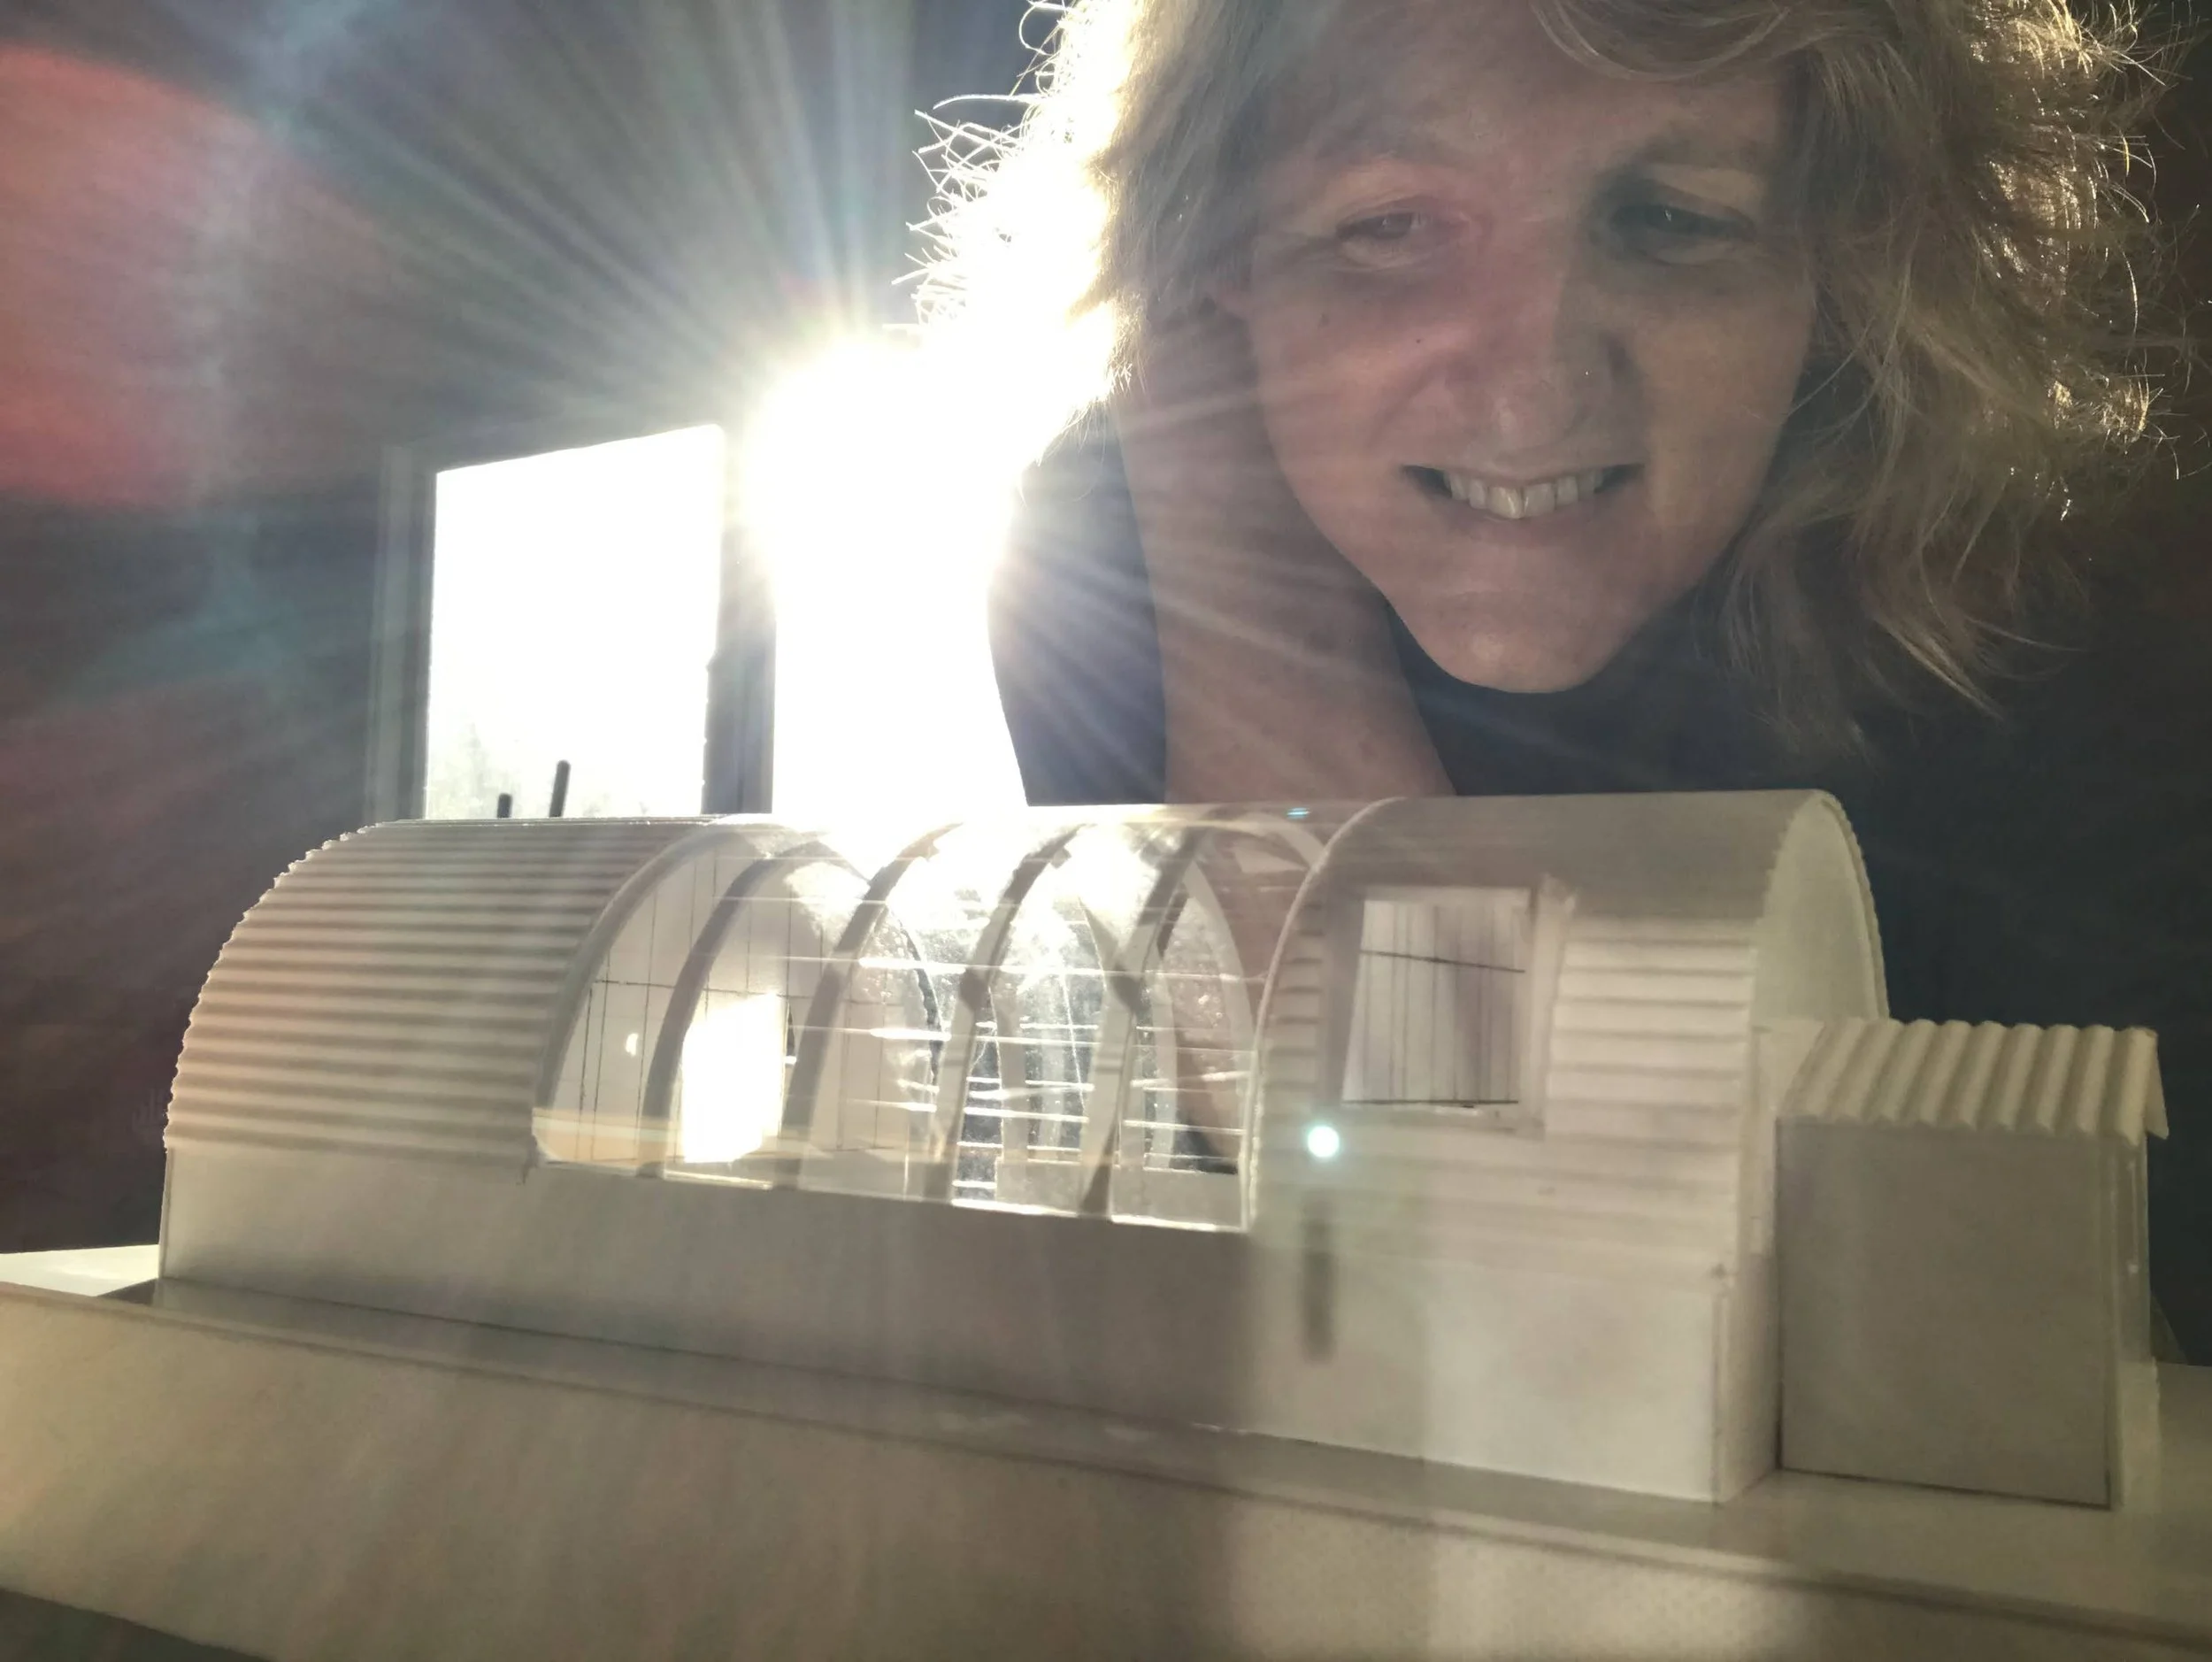
Standing in the old amenities block studying the sun path on the little cardboard model
And so the real work began.
While there were legal complications with the service easement which resulted in a lengthy delay for settlement - I was given access to the hall and began the long process of measuring and exploring as much of the structural details as I could find. Meanwhile a previous work colleague and absolute super star - Andrew Wade picked up the project and started developing the plans.
In my next blog I’ll explore those early days and provide some realsistic photos of what I had ACTUALLY purchased (the non real estate agent kind)
Things I discovered shortly after my purchase:
The town sewerage line did not extend fully up the street and fell short of the service access way by approximately 30 metres
The backyard of the hall had been used by the neighbouring property and I soon learned that the soil was completely contaminated with rubbish
Being part of a church for so many years meant that the general public felt completely comfortable visiting the site, often as part of their daily dog walks - allowing their dogs to poop on the property leading to a bigger rat problem than already existed
The hall floor that was described as a ‘sprung’ floor and therefore excellent for dancing…. was in fact a regular floor with failing concrete stumps… creating a ‘spring’ effect in some floor areas
the leaks were primarily due to the 1975 amenities addition - the 1975 lean-to roof was poorly connected to the original curved roof
the basement area was lower than ground level and flooded every time it rained
I discovered a path along the southern end of the building and digging that path out brought me unreasonable amounts of joy