
Settlement on this old Sunday School Hall was in September 2021 and by that time we had made great progress with the measure drawings and developing the plans. The Christchurch based technician Andrew Wade, was a work colleague and an absolute genius in his profession. Together we kept up a steady pace bringing my vision to the page in readiness for generating some quotes and for the Dunedin City Council building consent process.
I also sought out a local structural engineer and brought the wonderful Stephen Macknight onboard - the most patient and enduring engineer that I have ever traumatised with my hair-brained ideas and dogmatic persistance.
Soooooo… this might be a good time to reveal some photos of the old building as she actually was… (I hope you’re sitting down).
The condition of the existing building was pretty grim at face value - but I was still drawn to the possibilities of working with the bones of this old girl…. and that FANTASTIC tree!
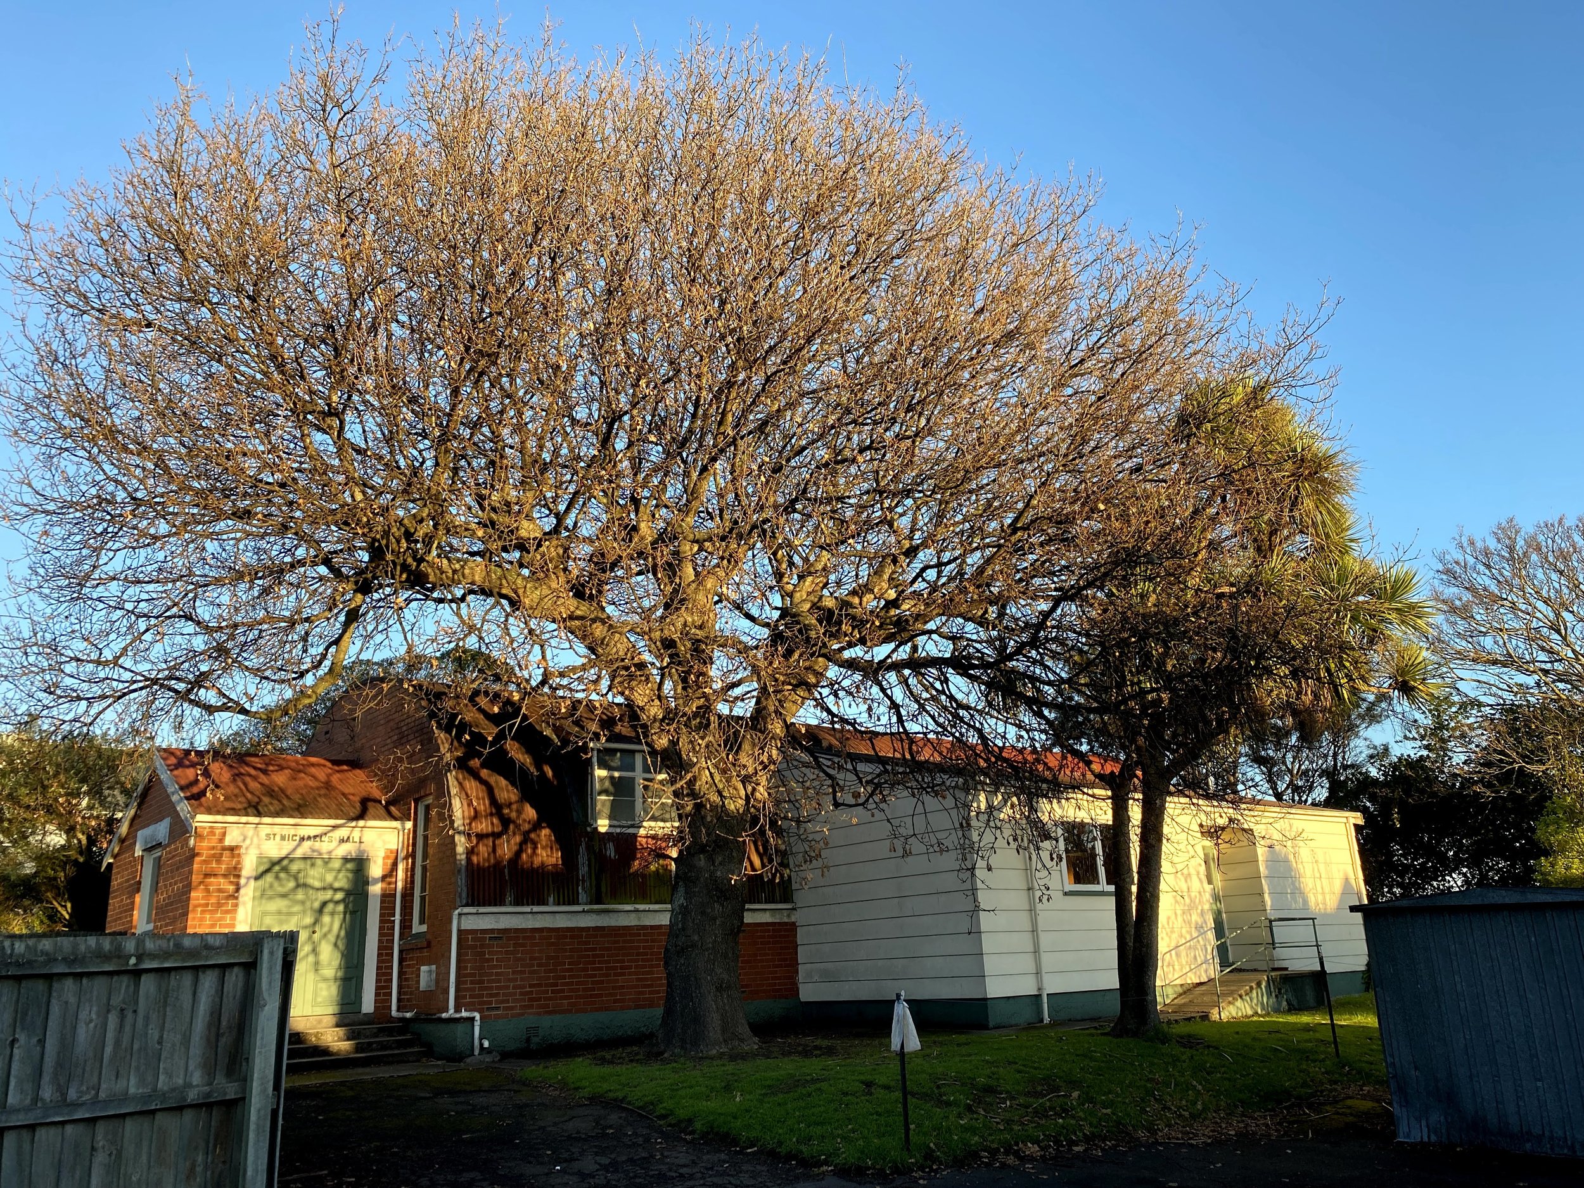
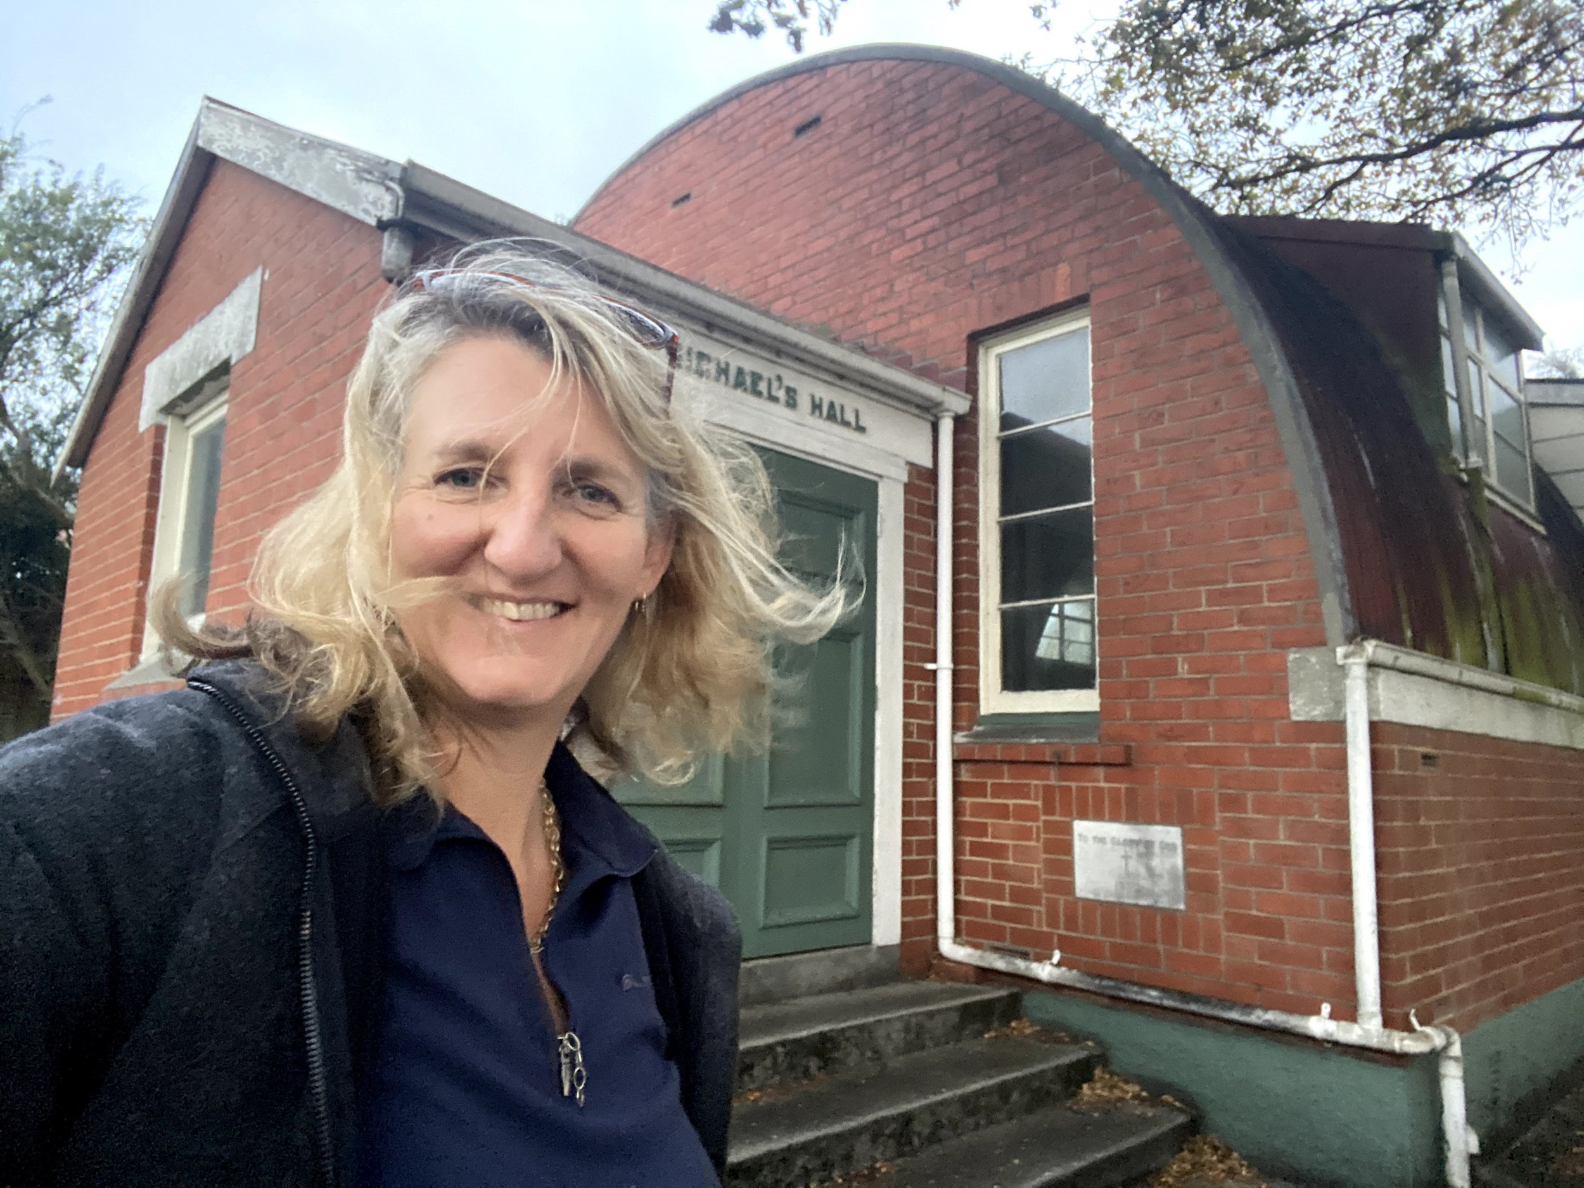
This was the Sunday School Hall as I purchased it in September 2021
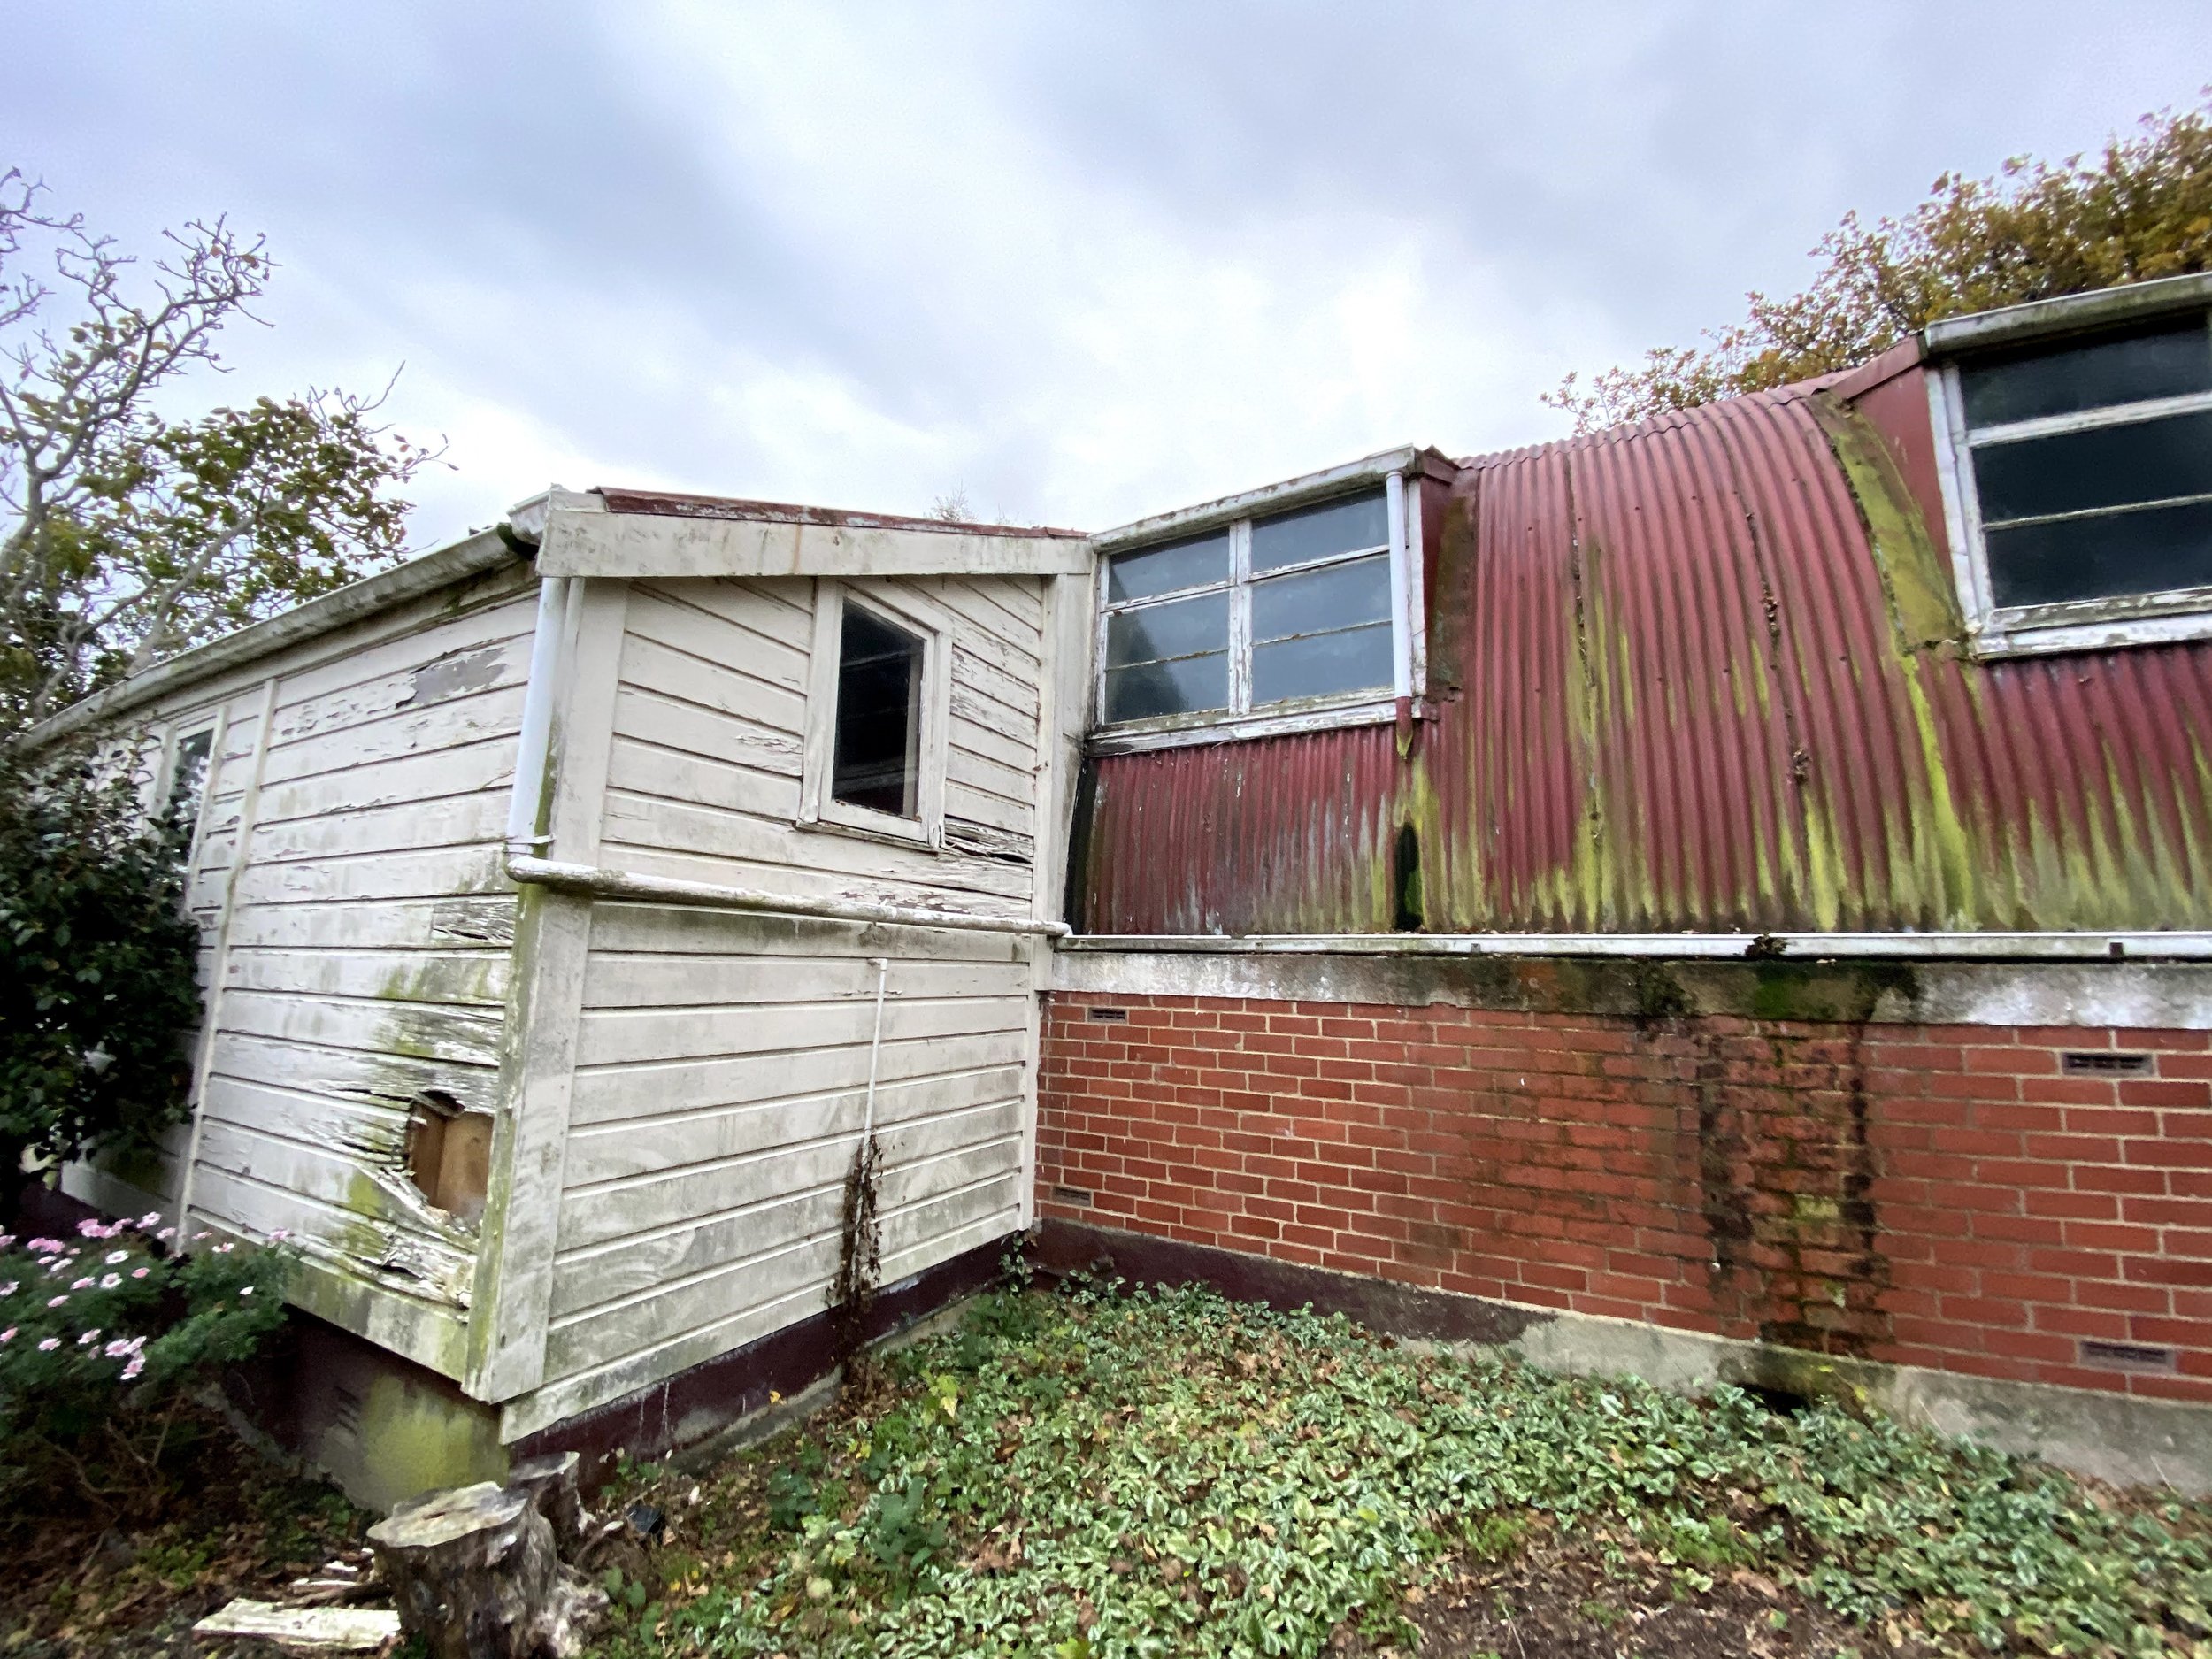
It didn’t take me long to decide on freeing up the original curved hall and to remove the problematic amenities building that you can see in the photo above. This extension was added in 1975 …. and it was the cause of many of the internal leaks.
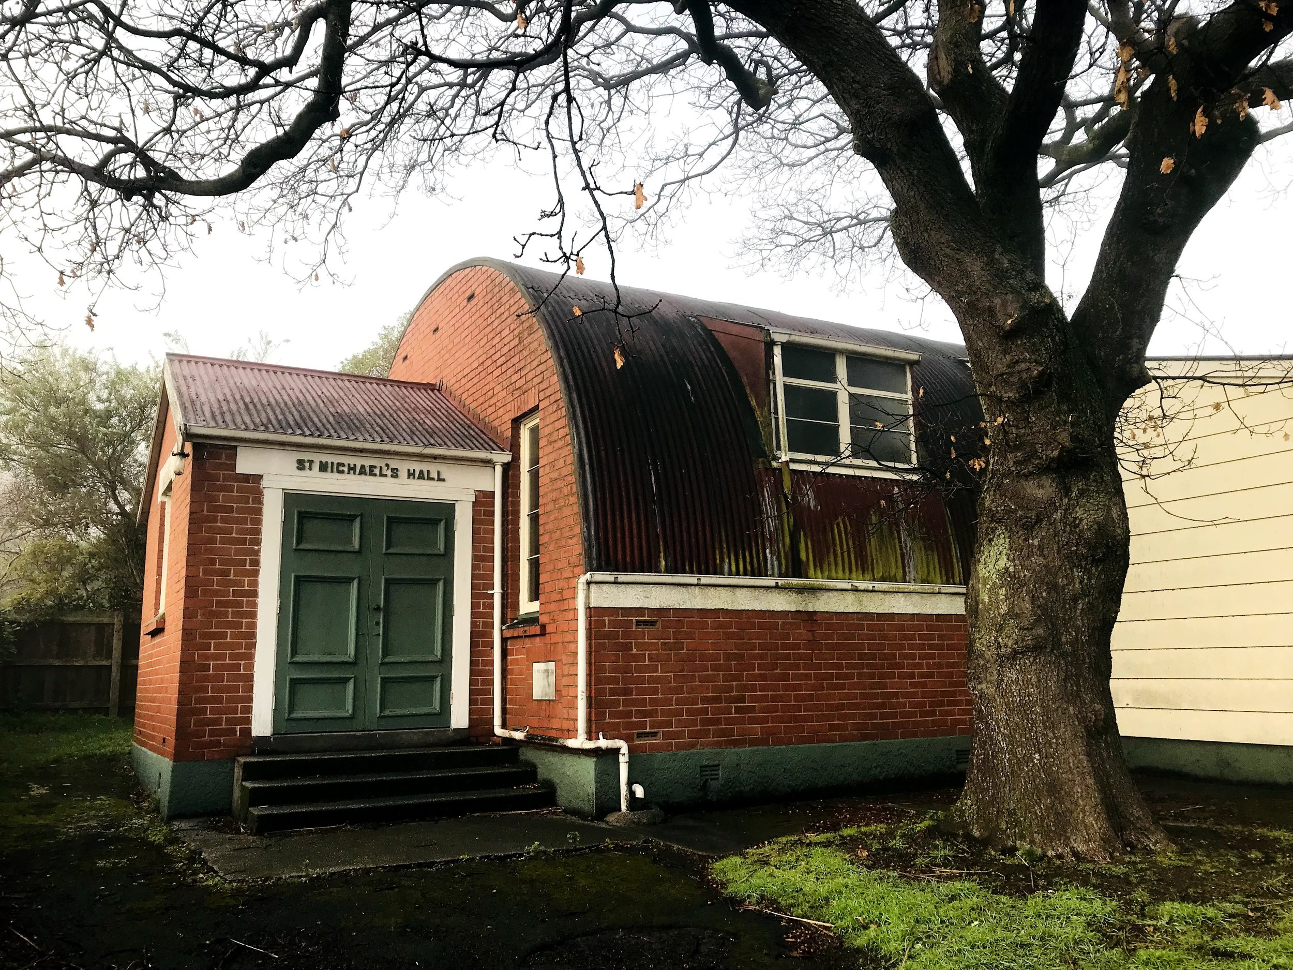
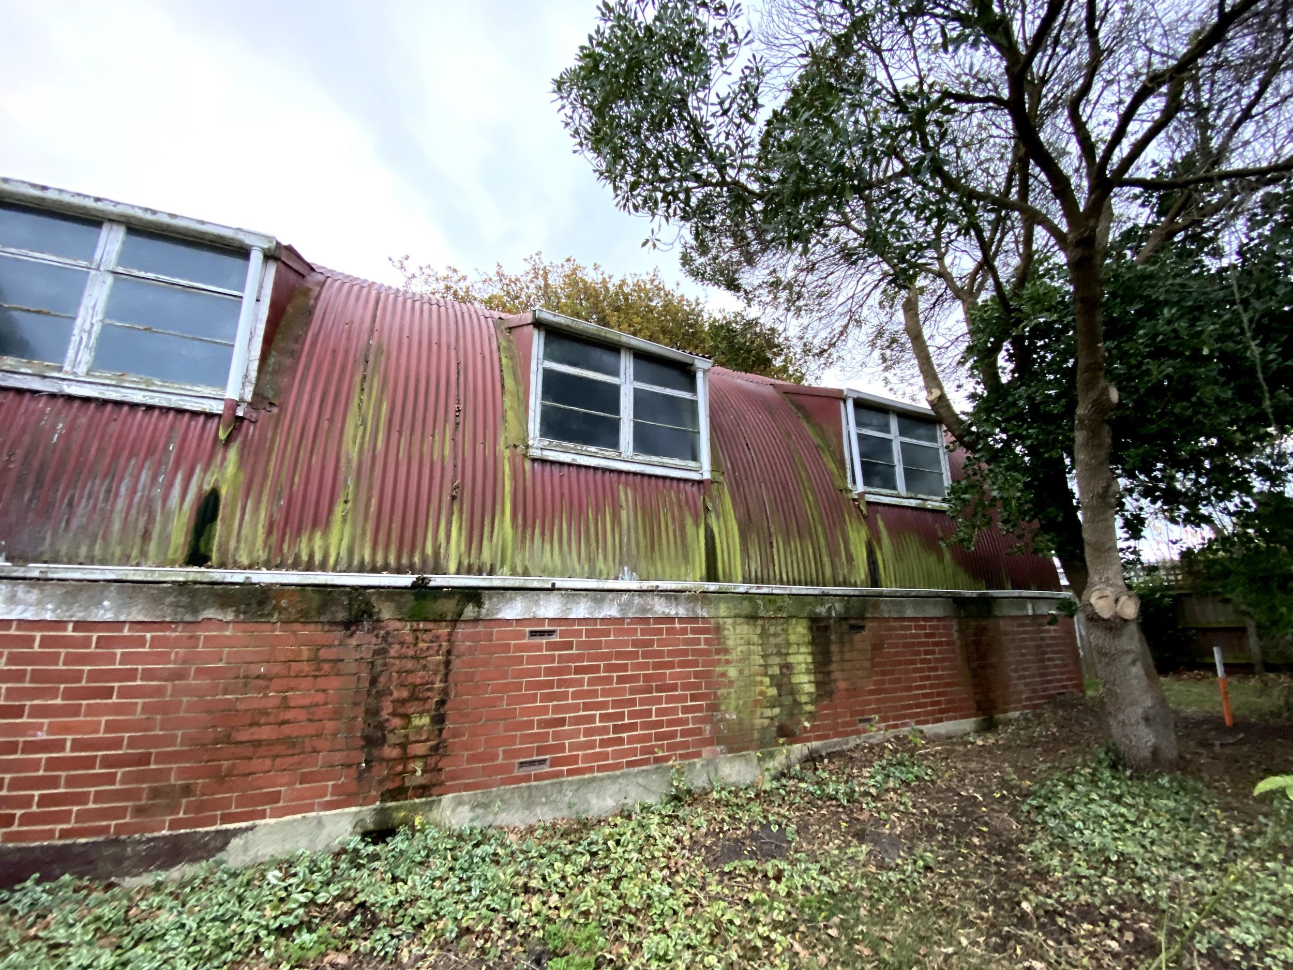
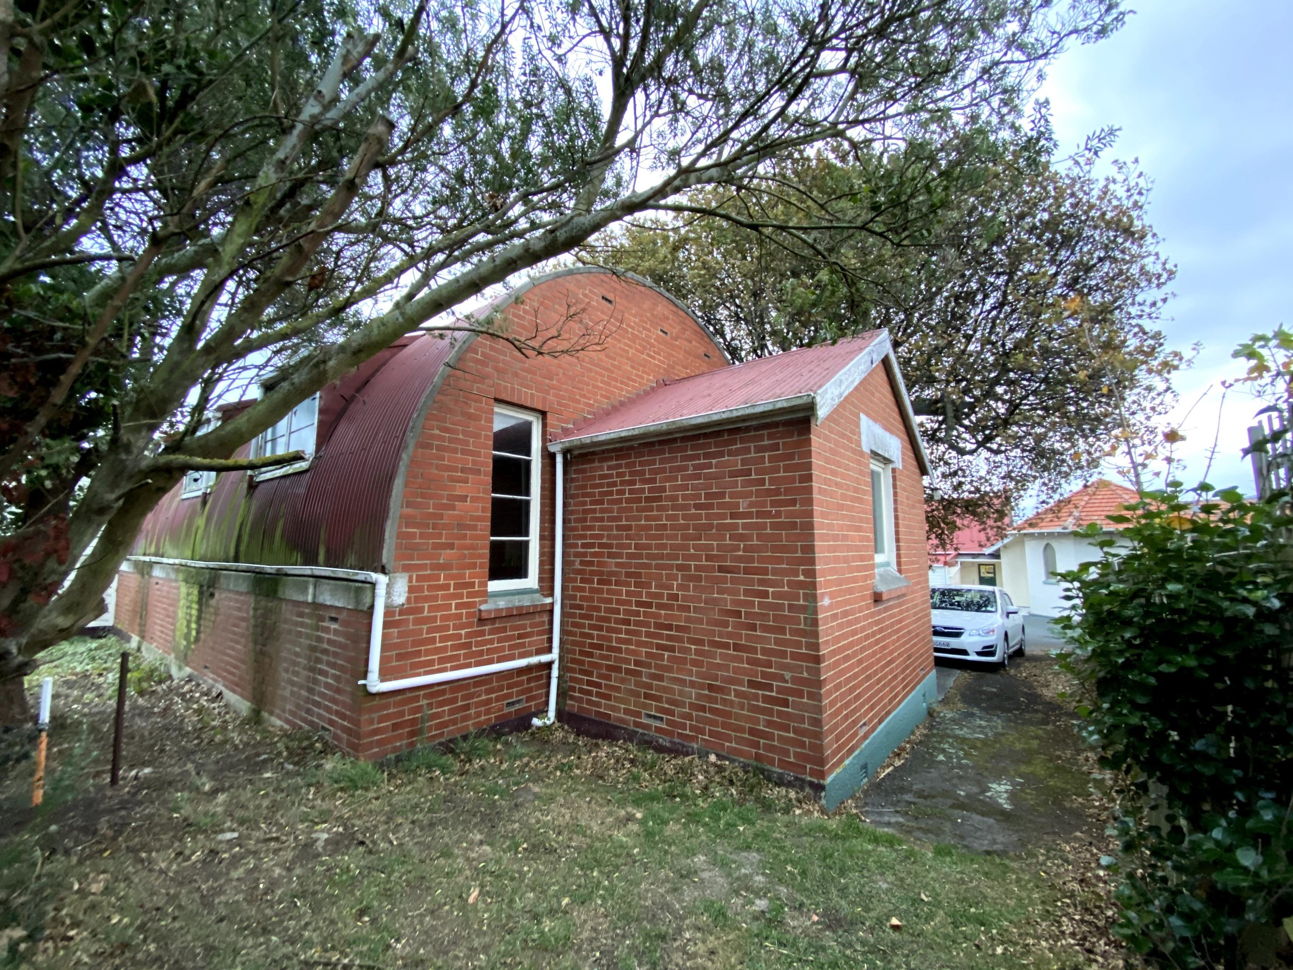
So let’s take a walk around the outside…
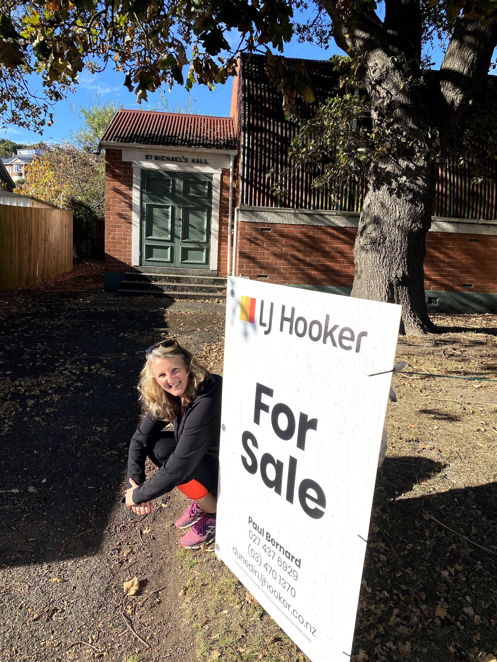
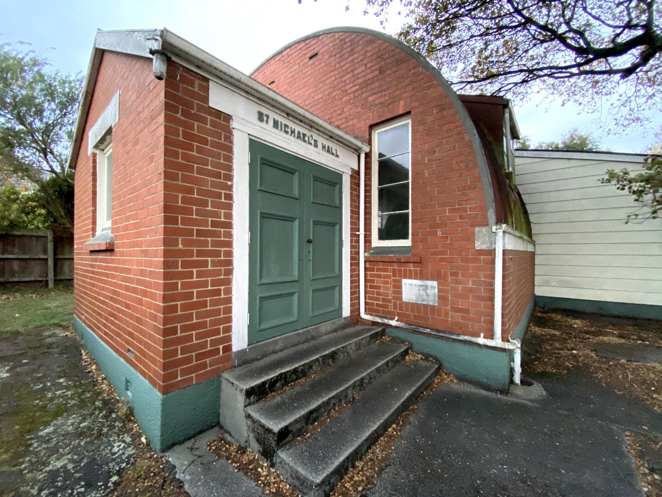
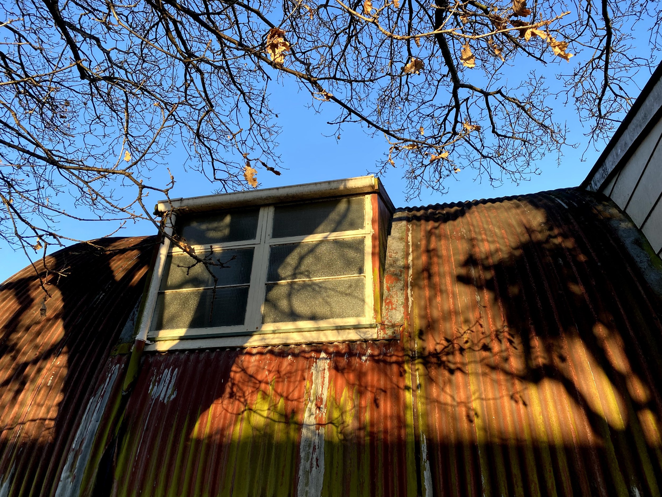
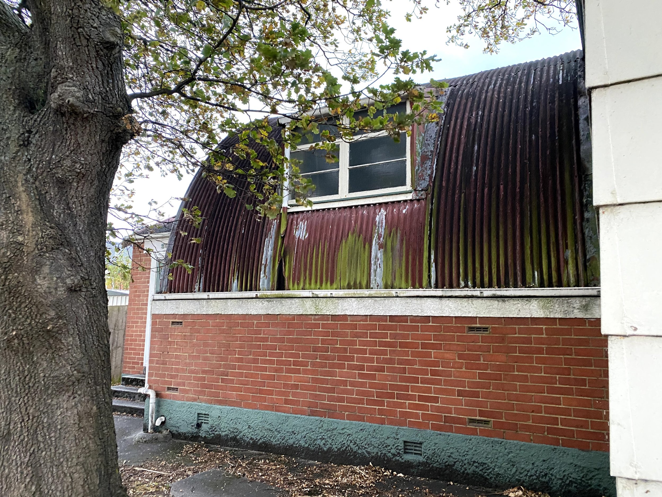
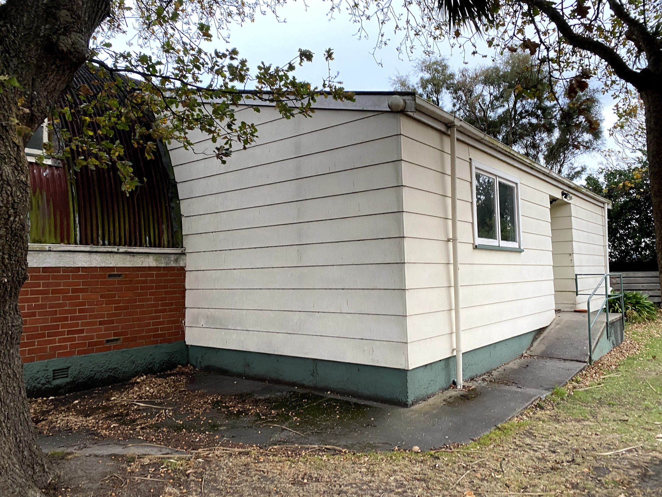
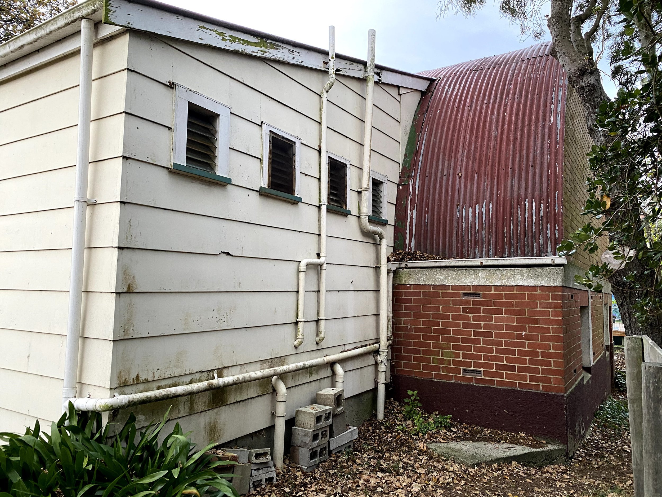
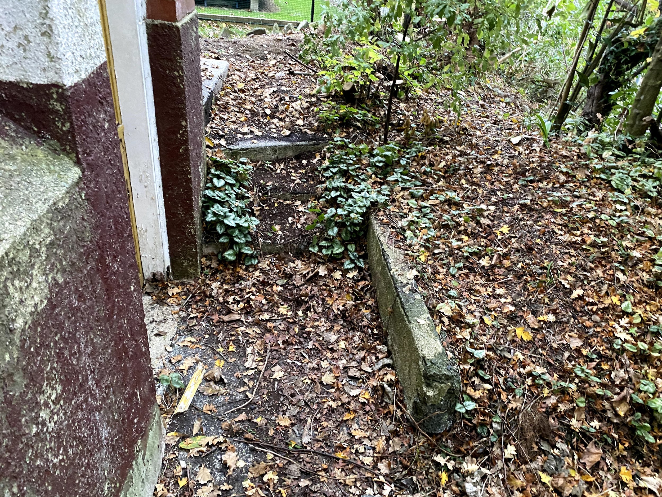
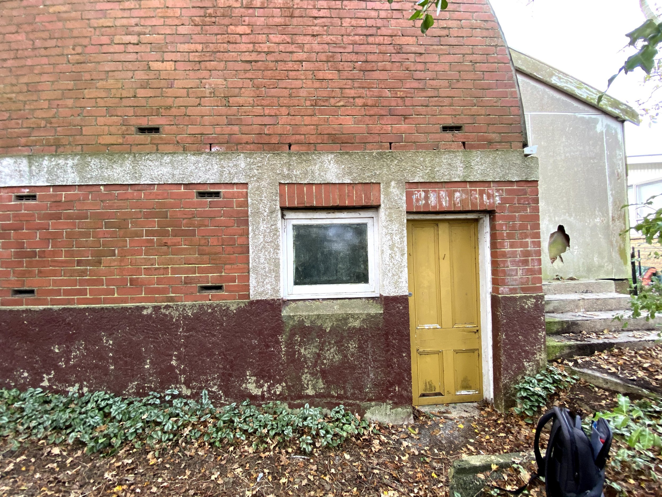
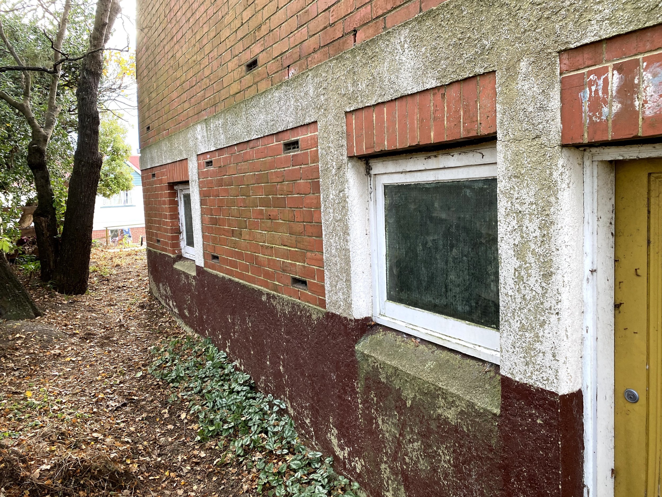
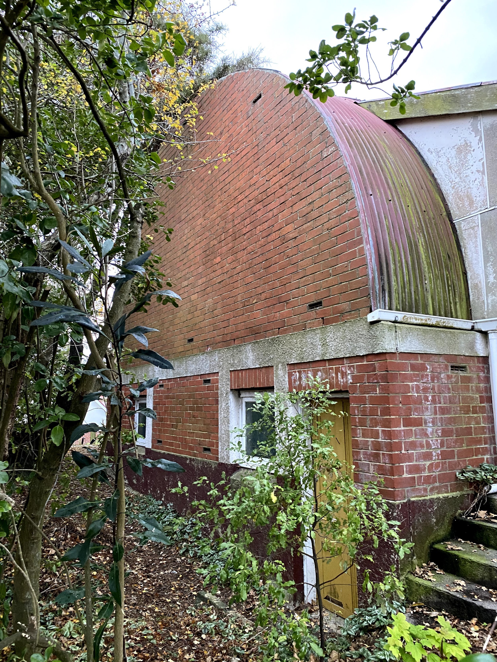
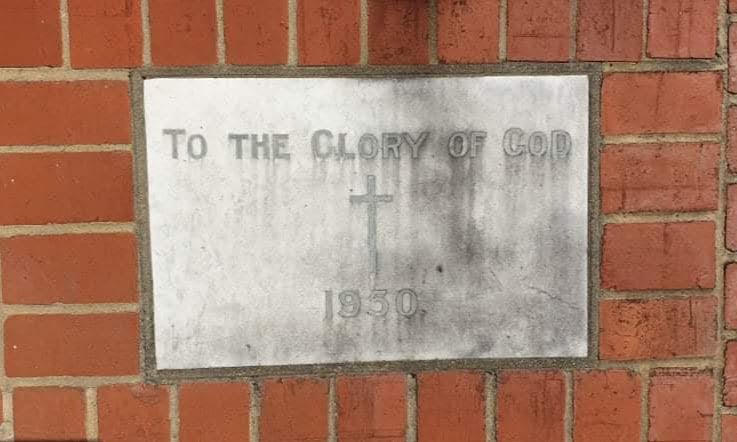
The marble plaque at the main entrance to the hall
I could see that the original lean-to out the back of the property was barely hanging in there. From the original blueprint I could also see that this small area was used to move from the stage and down to the basement. This original lean-to also had direct access to the main hall level and concealed access up some stairs to the stage. During the demolition phase we also discovered that this may have at one time, included a sink and was possibly used as a very basic kitchen area.
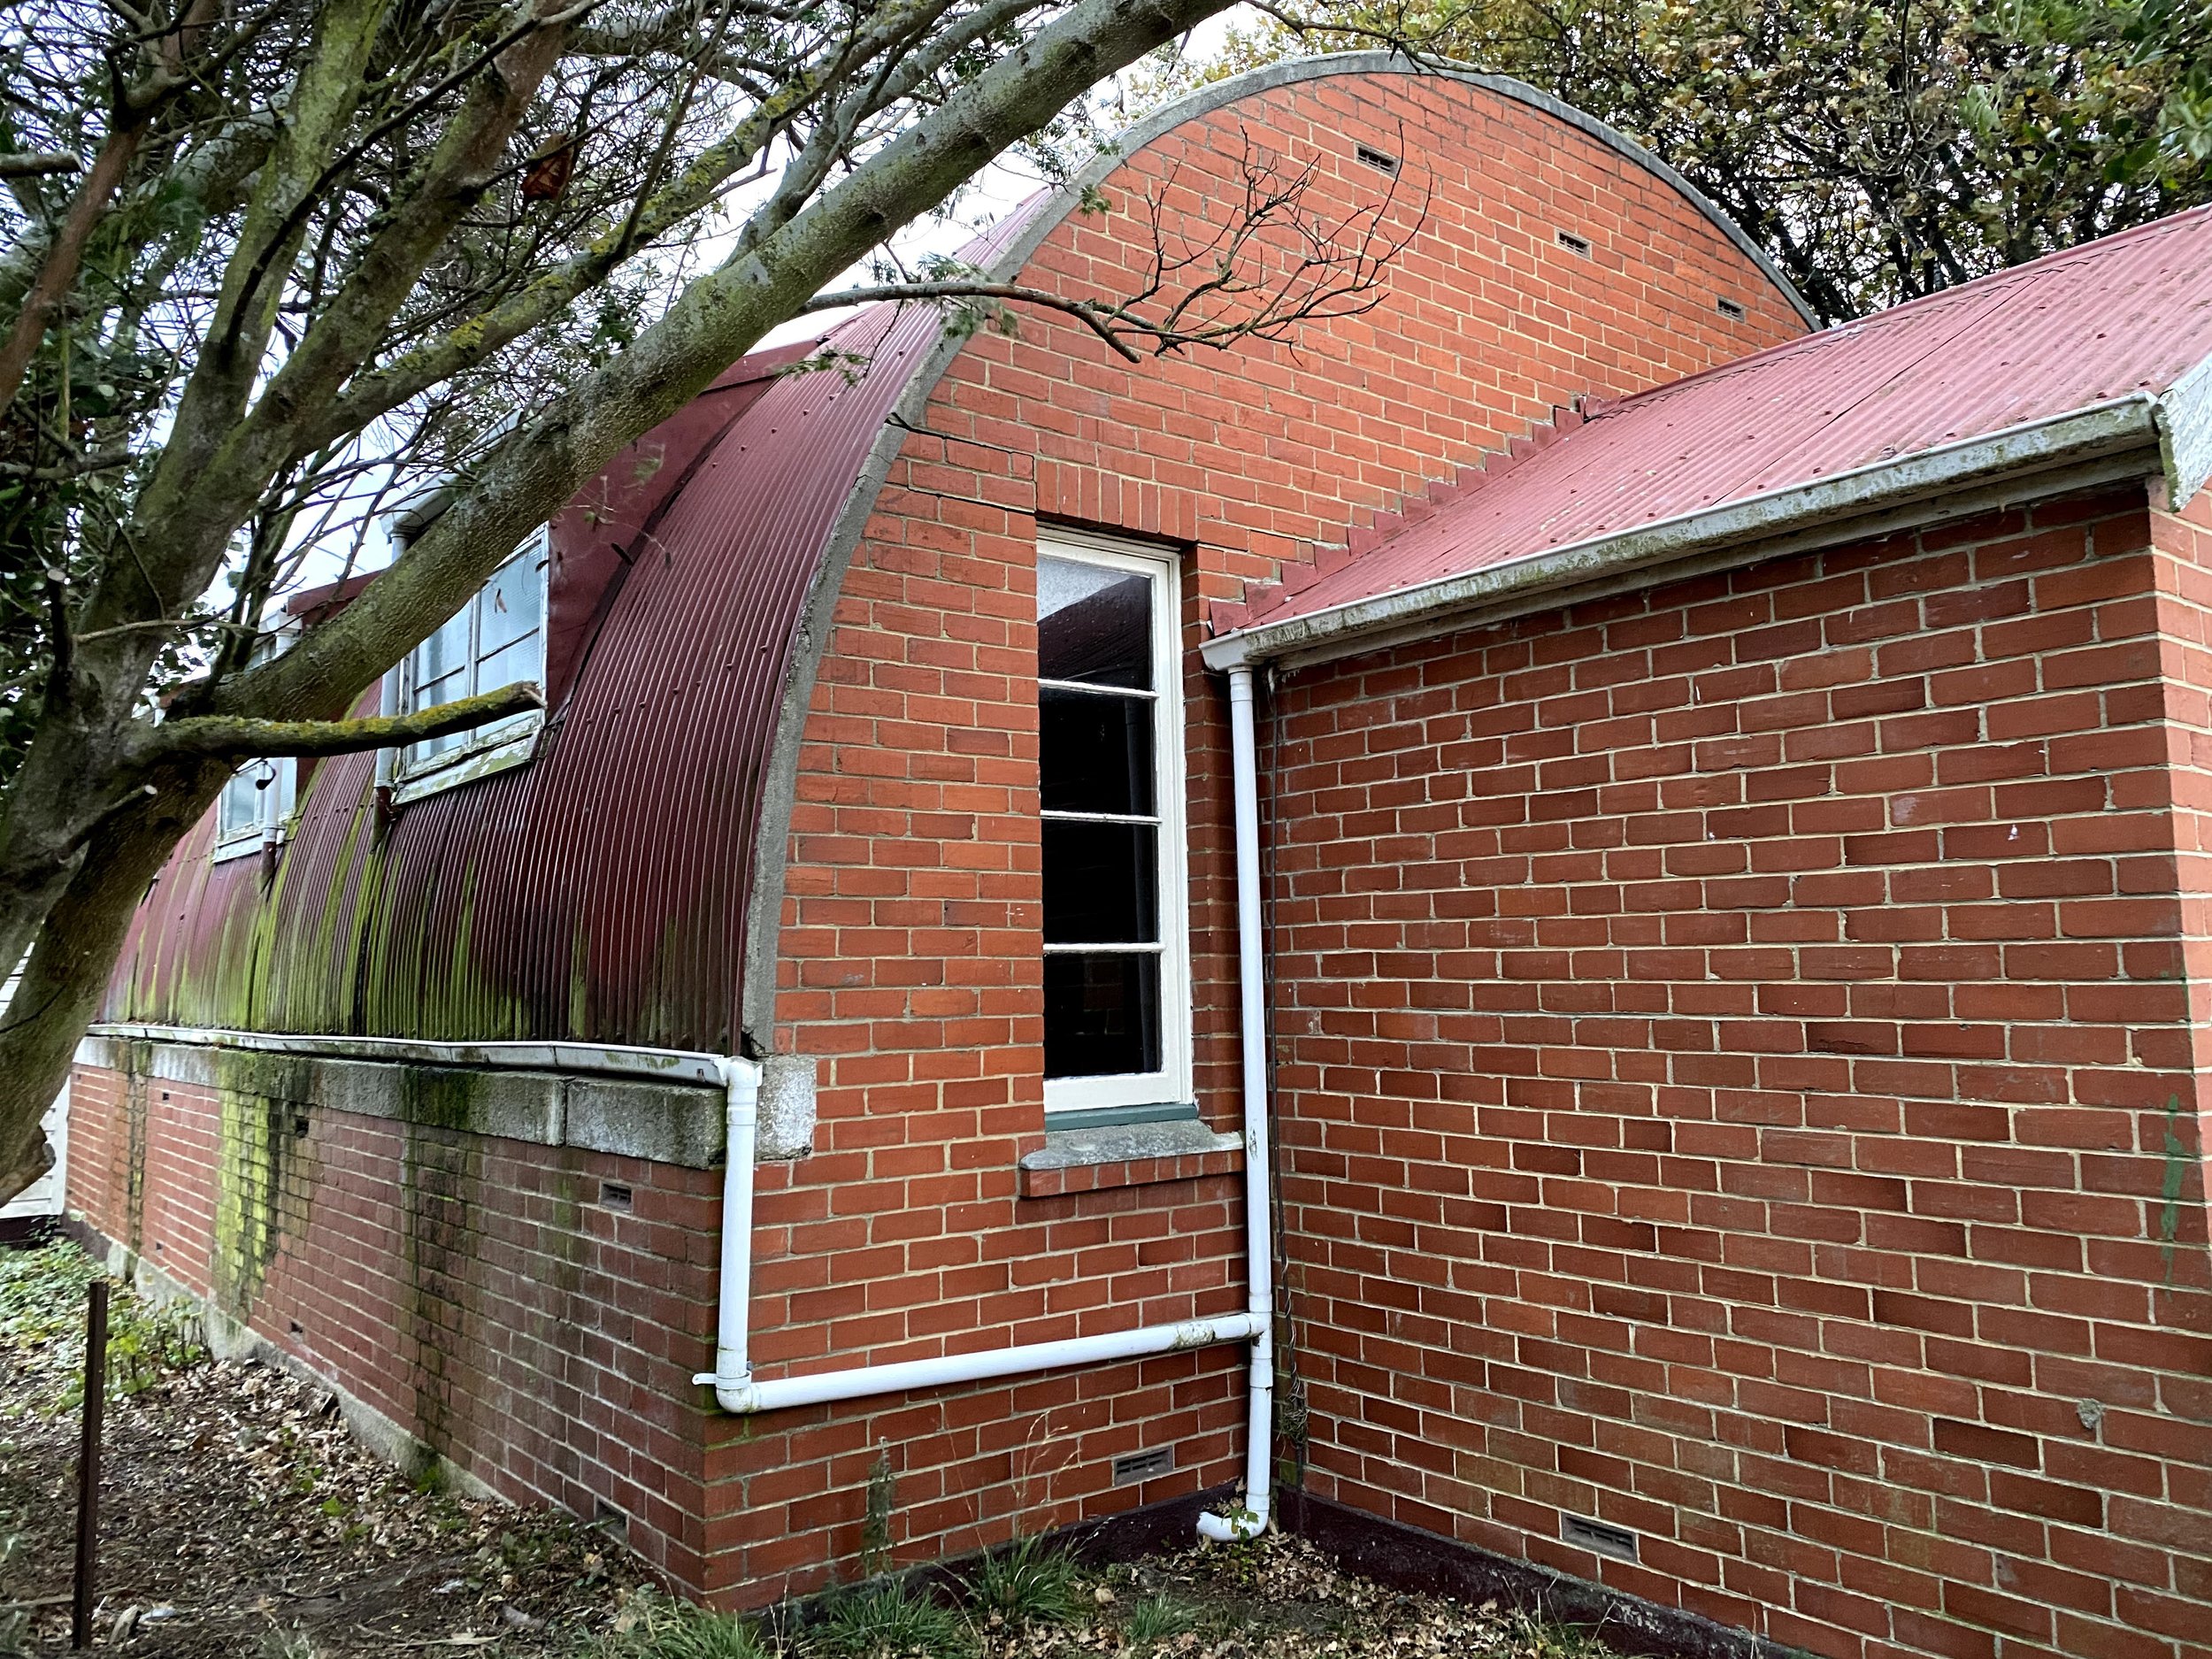
The brickwork looked pretty sound aside from a few areas of minor movement. The roof looked a fright and a plaque inside the hall revealed that the hall had been re-roofed in 1984. Since this would have been after the lean-to was added in 1975 - I began to wonder whether it was the re-roofing that might have caused the water tightness failure along the amenities lean-to side.
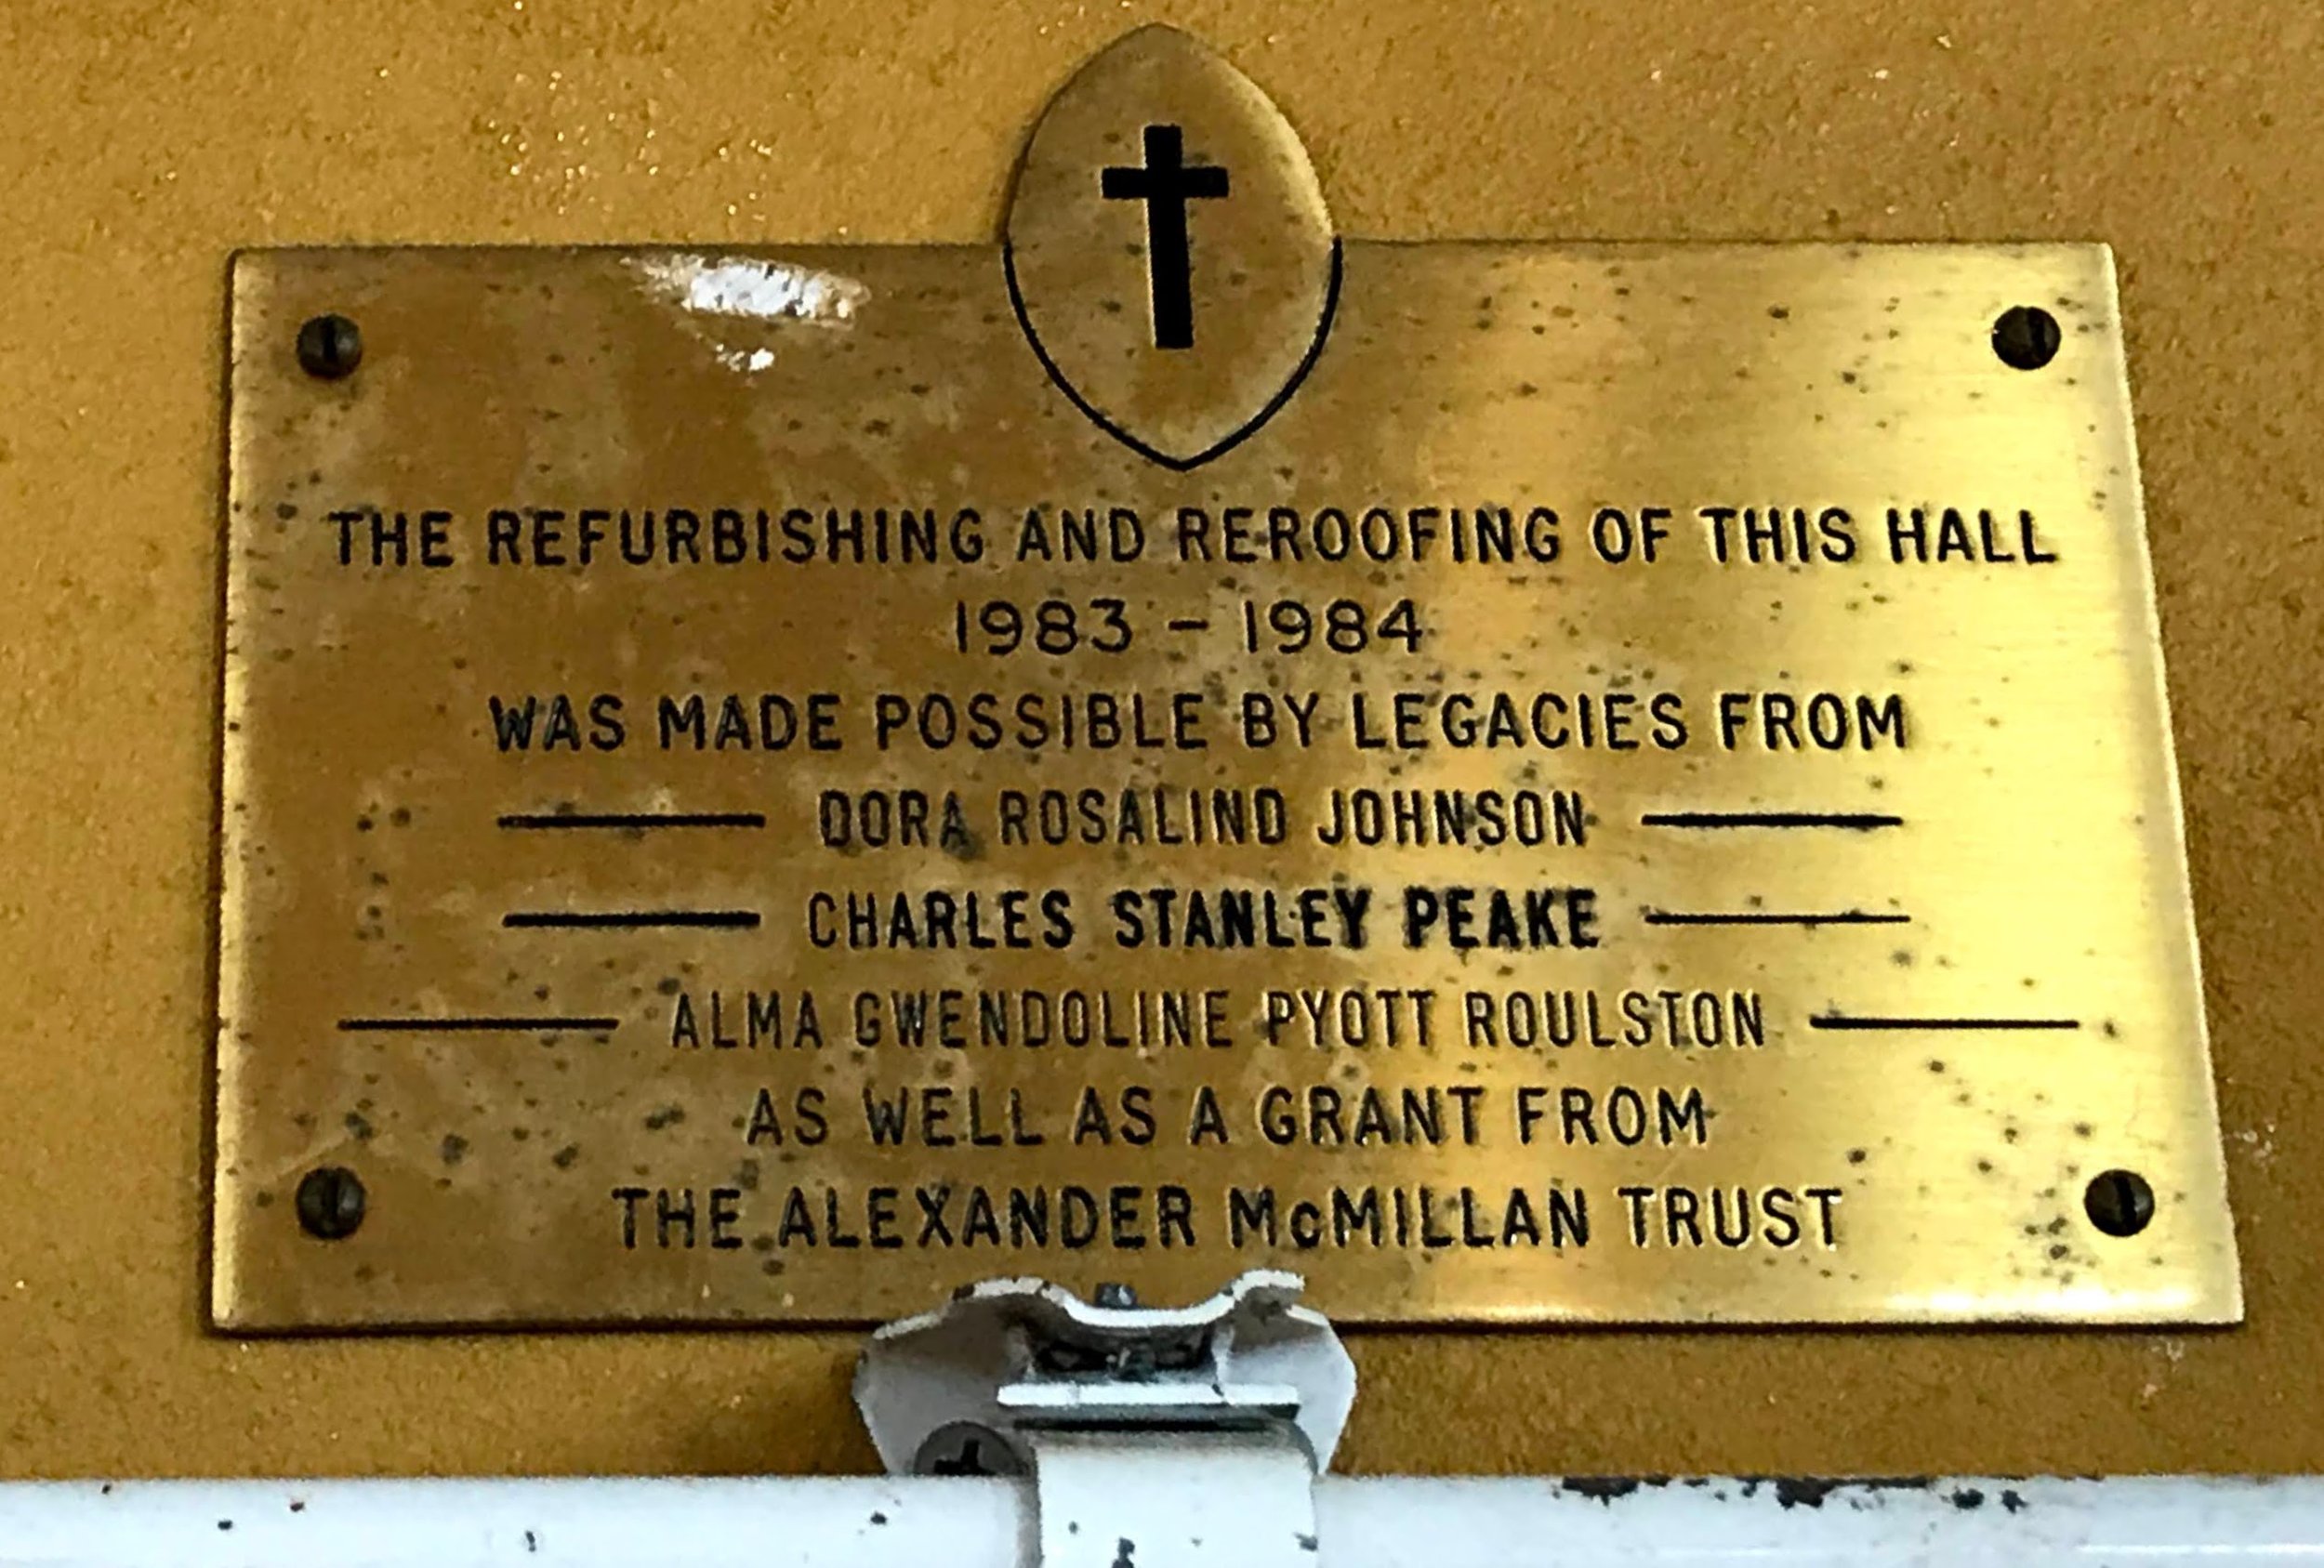
Plaque revealing details of a re-roofing project in 1983-84
The old timber framed windows were pretty tired and the high level dormer windows had a lot of wood-rot showing. The steel lintels in the brickwork on the southern and northern end, over smaller windows had rusted badly and swelled. These rusted and expanding lintels had pushed the brickwork upwards and created visible cracks through the mortar beds.
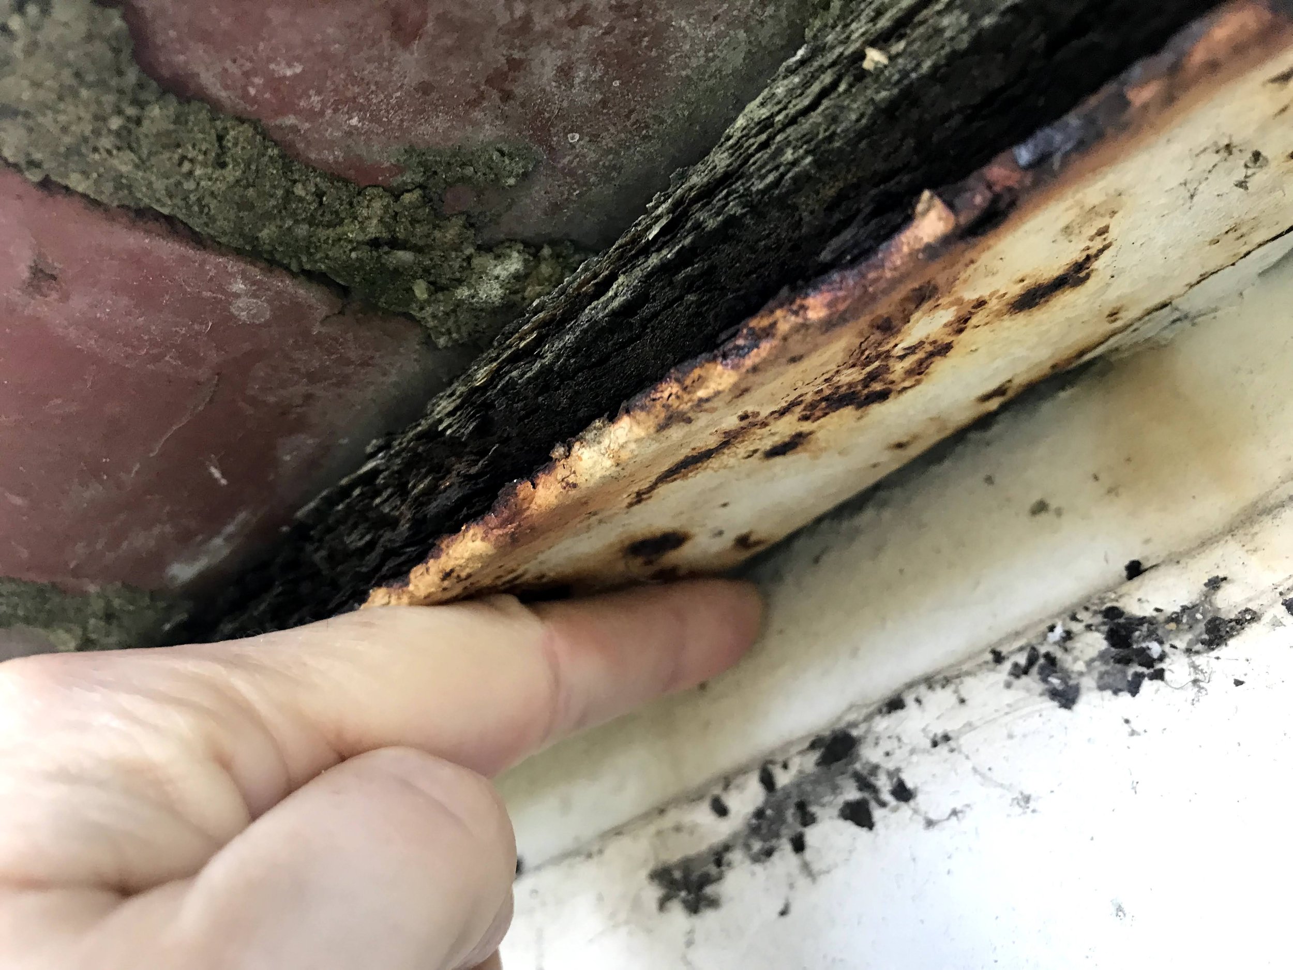
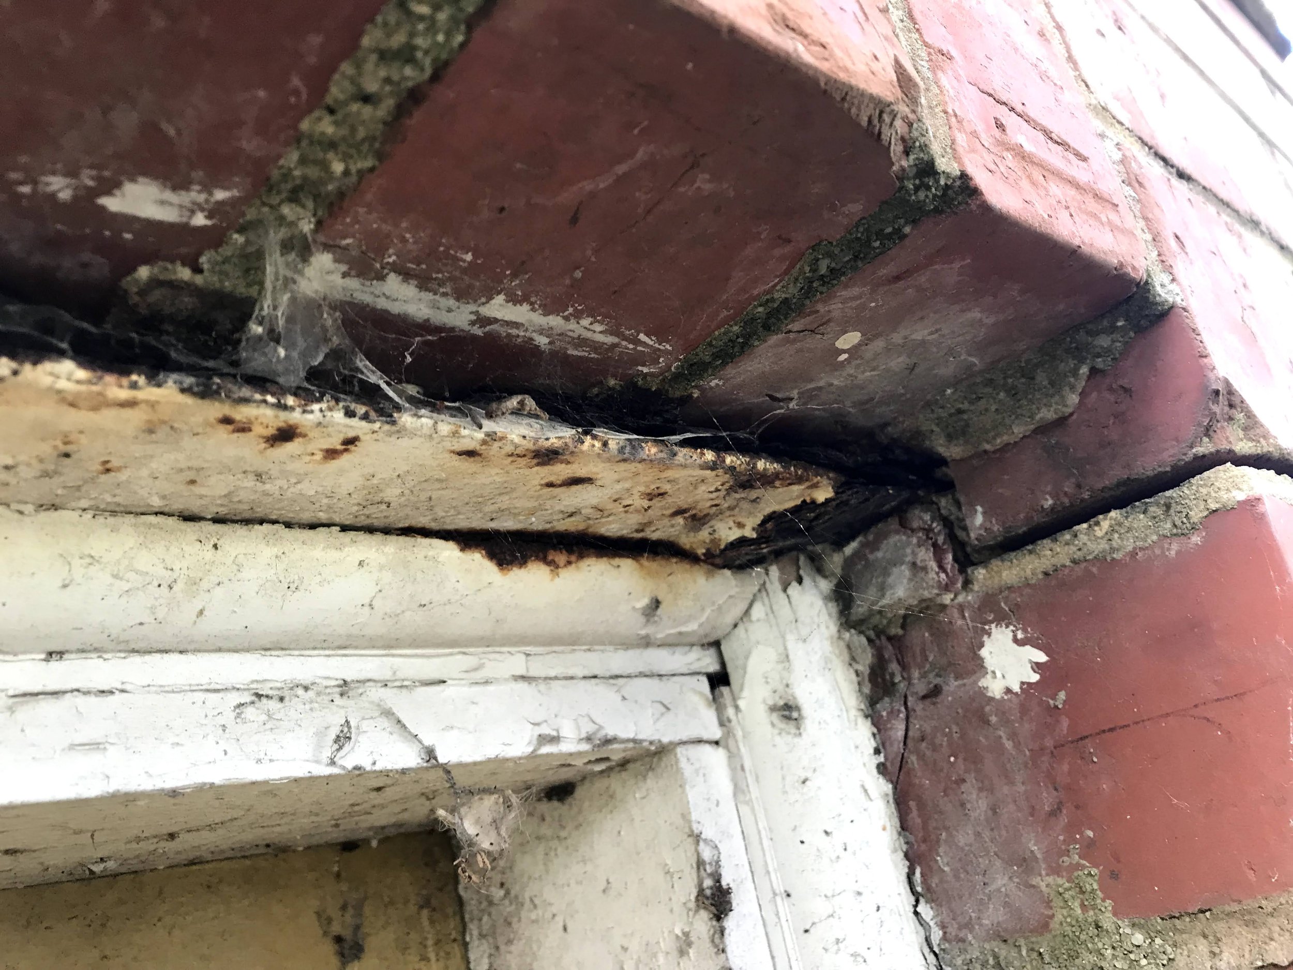
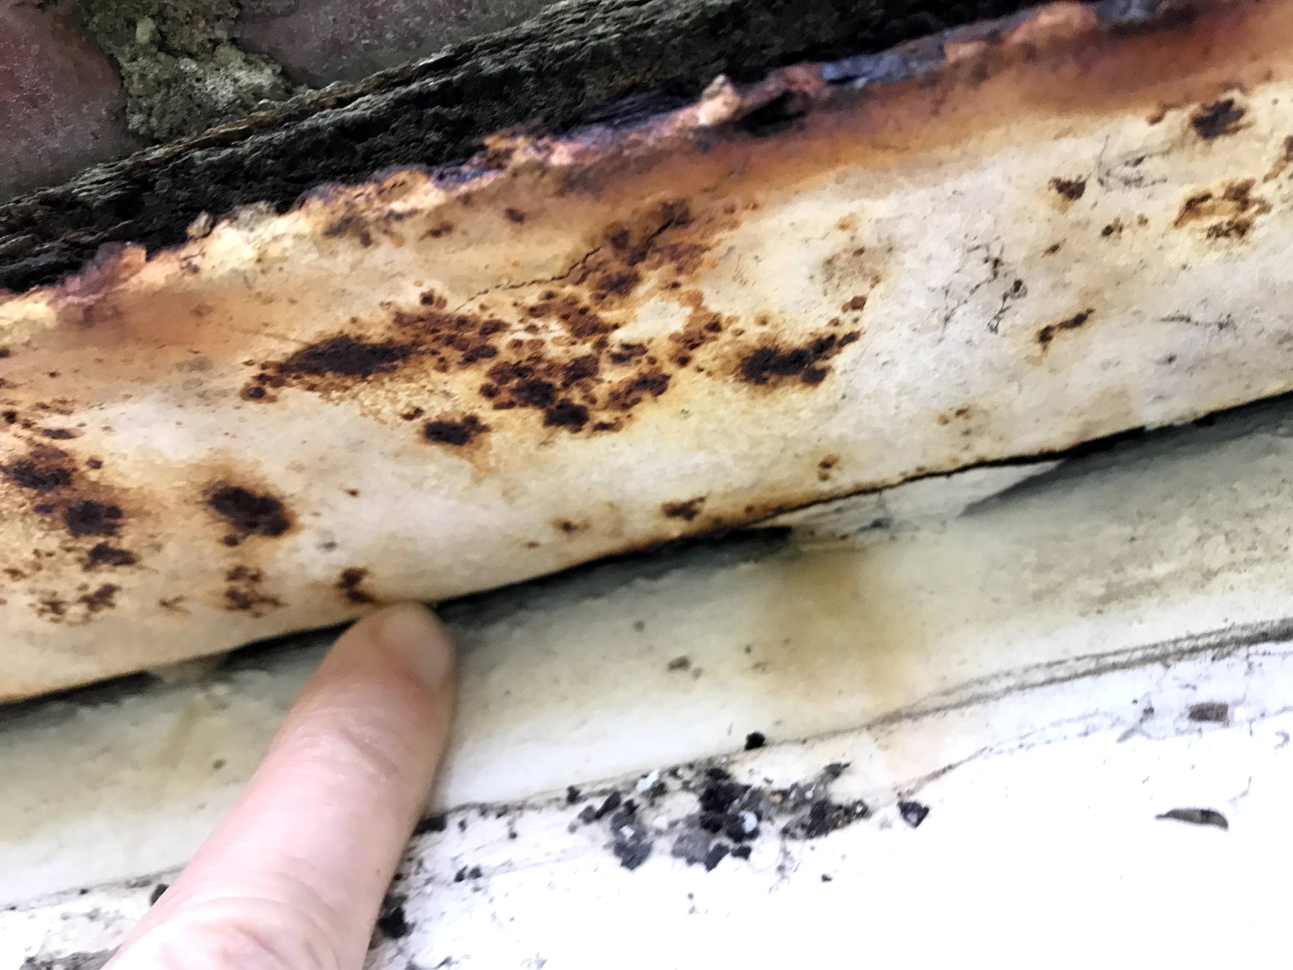
The outside was mostly damp due to the trees that were surrounding it… most of which looked like they were seeded from bird droppings or didn’t have a great deal of foresight when they were planted. That could certainly be said for the big English oak tree, as being located on the north-west corner - it blocked out the afternoon sunlight, covered the building in a fine mist of sap every year (that quickly turned black with atmospheric, airborne gunk) and the branches played unsettling music across the corrugated roof sheeting every time the wind picked up.
While I tried to find out the age of the tree, I wasn’t successful. Some said that the tree well and truly outdated the hall while others weren’t so sure.
So now we’ve had a look around the outside, let’s check out the inside….. as some wise person once said “a picture is worth a thousand words”
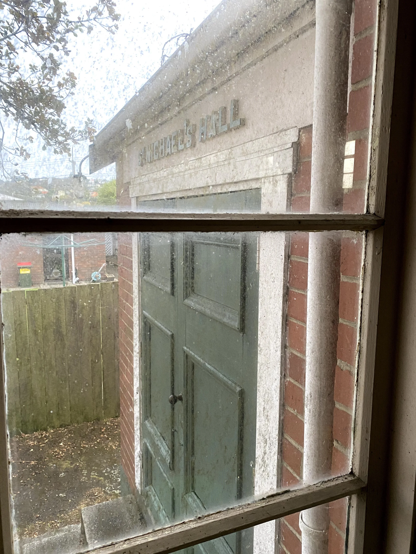
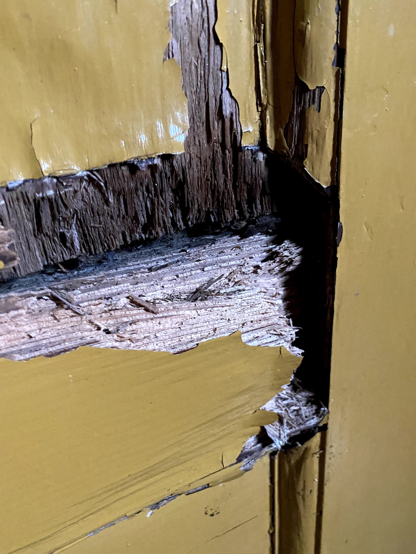
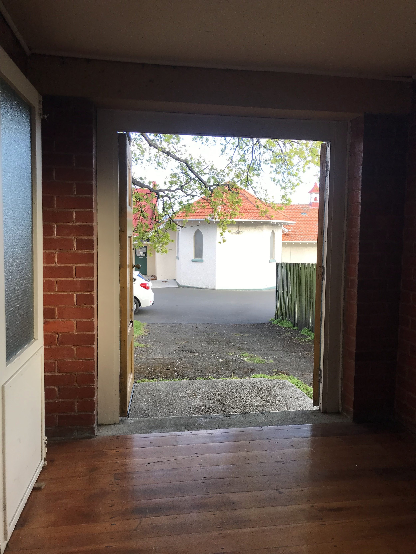
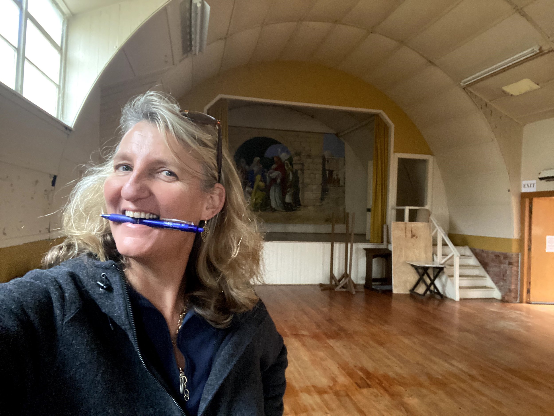
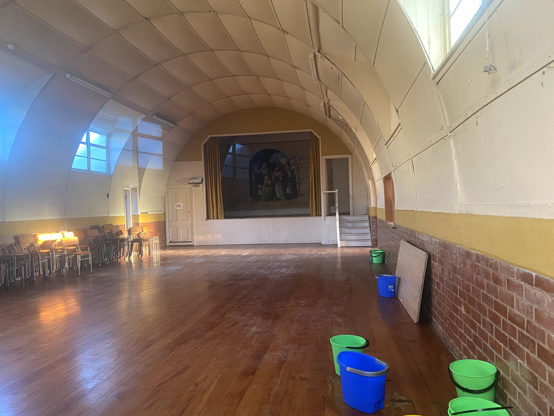
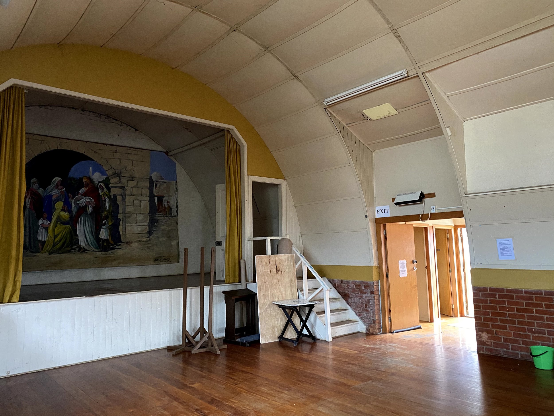
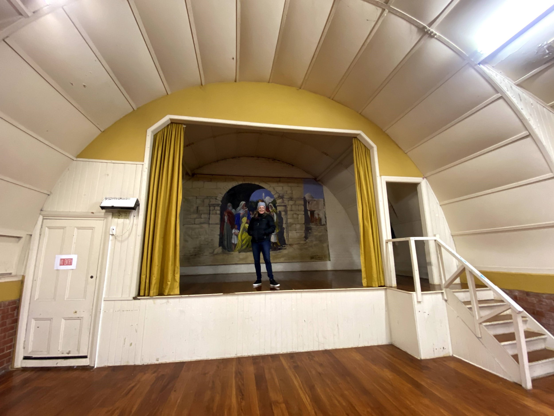
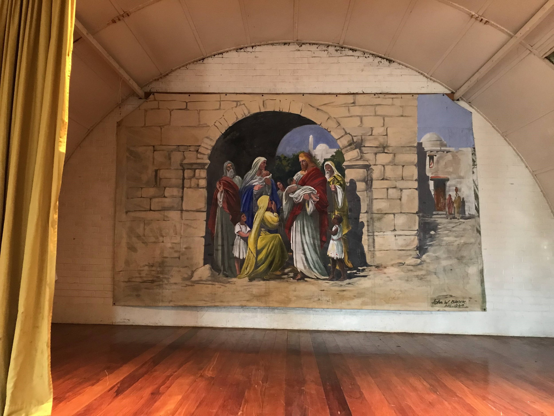
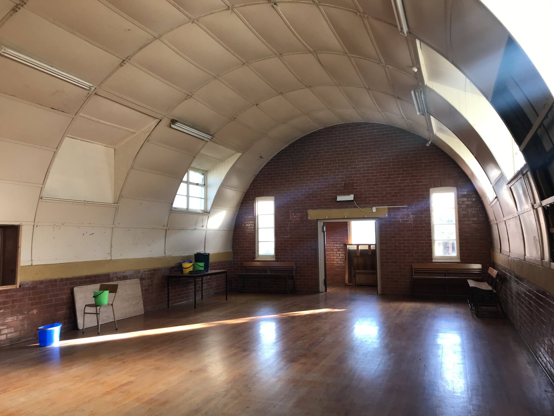
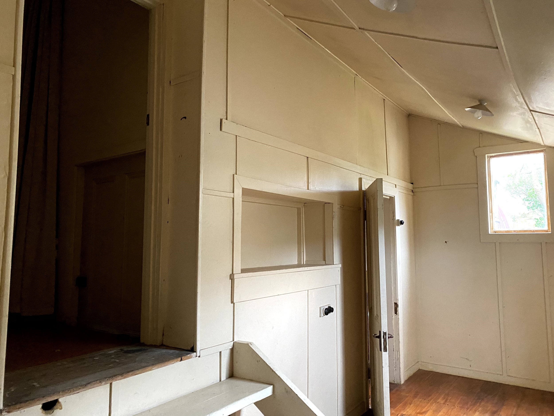
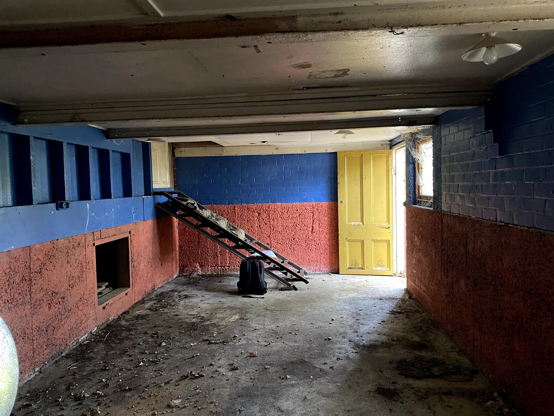
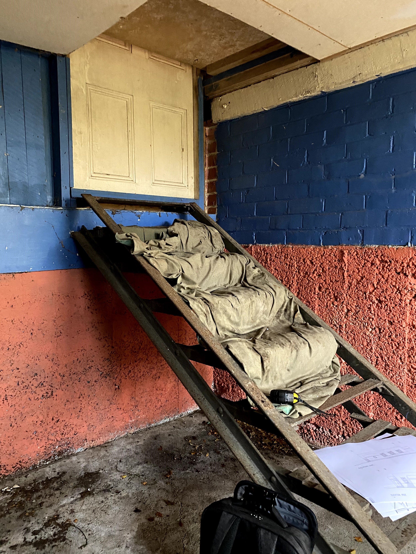
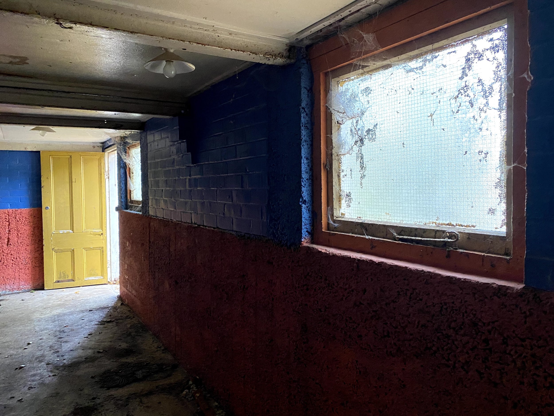
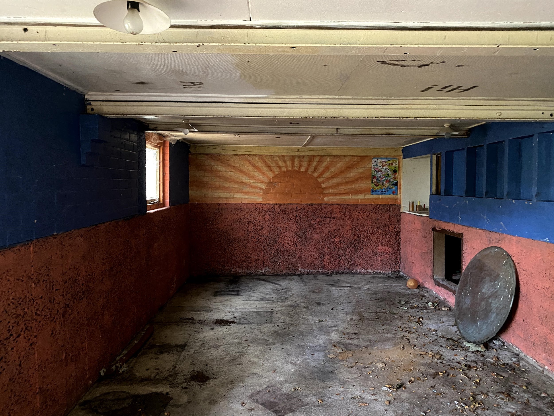
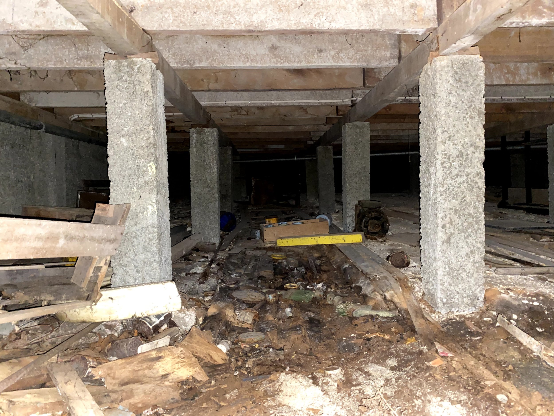
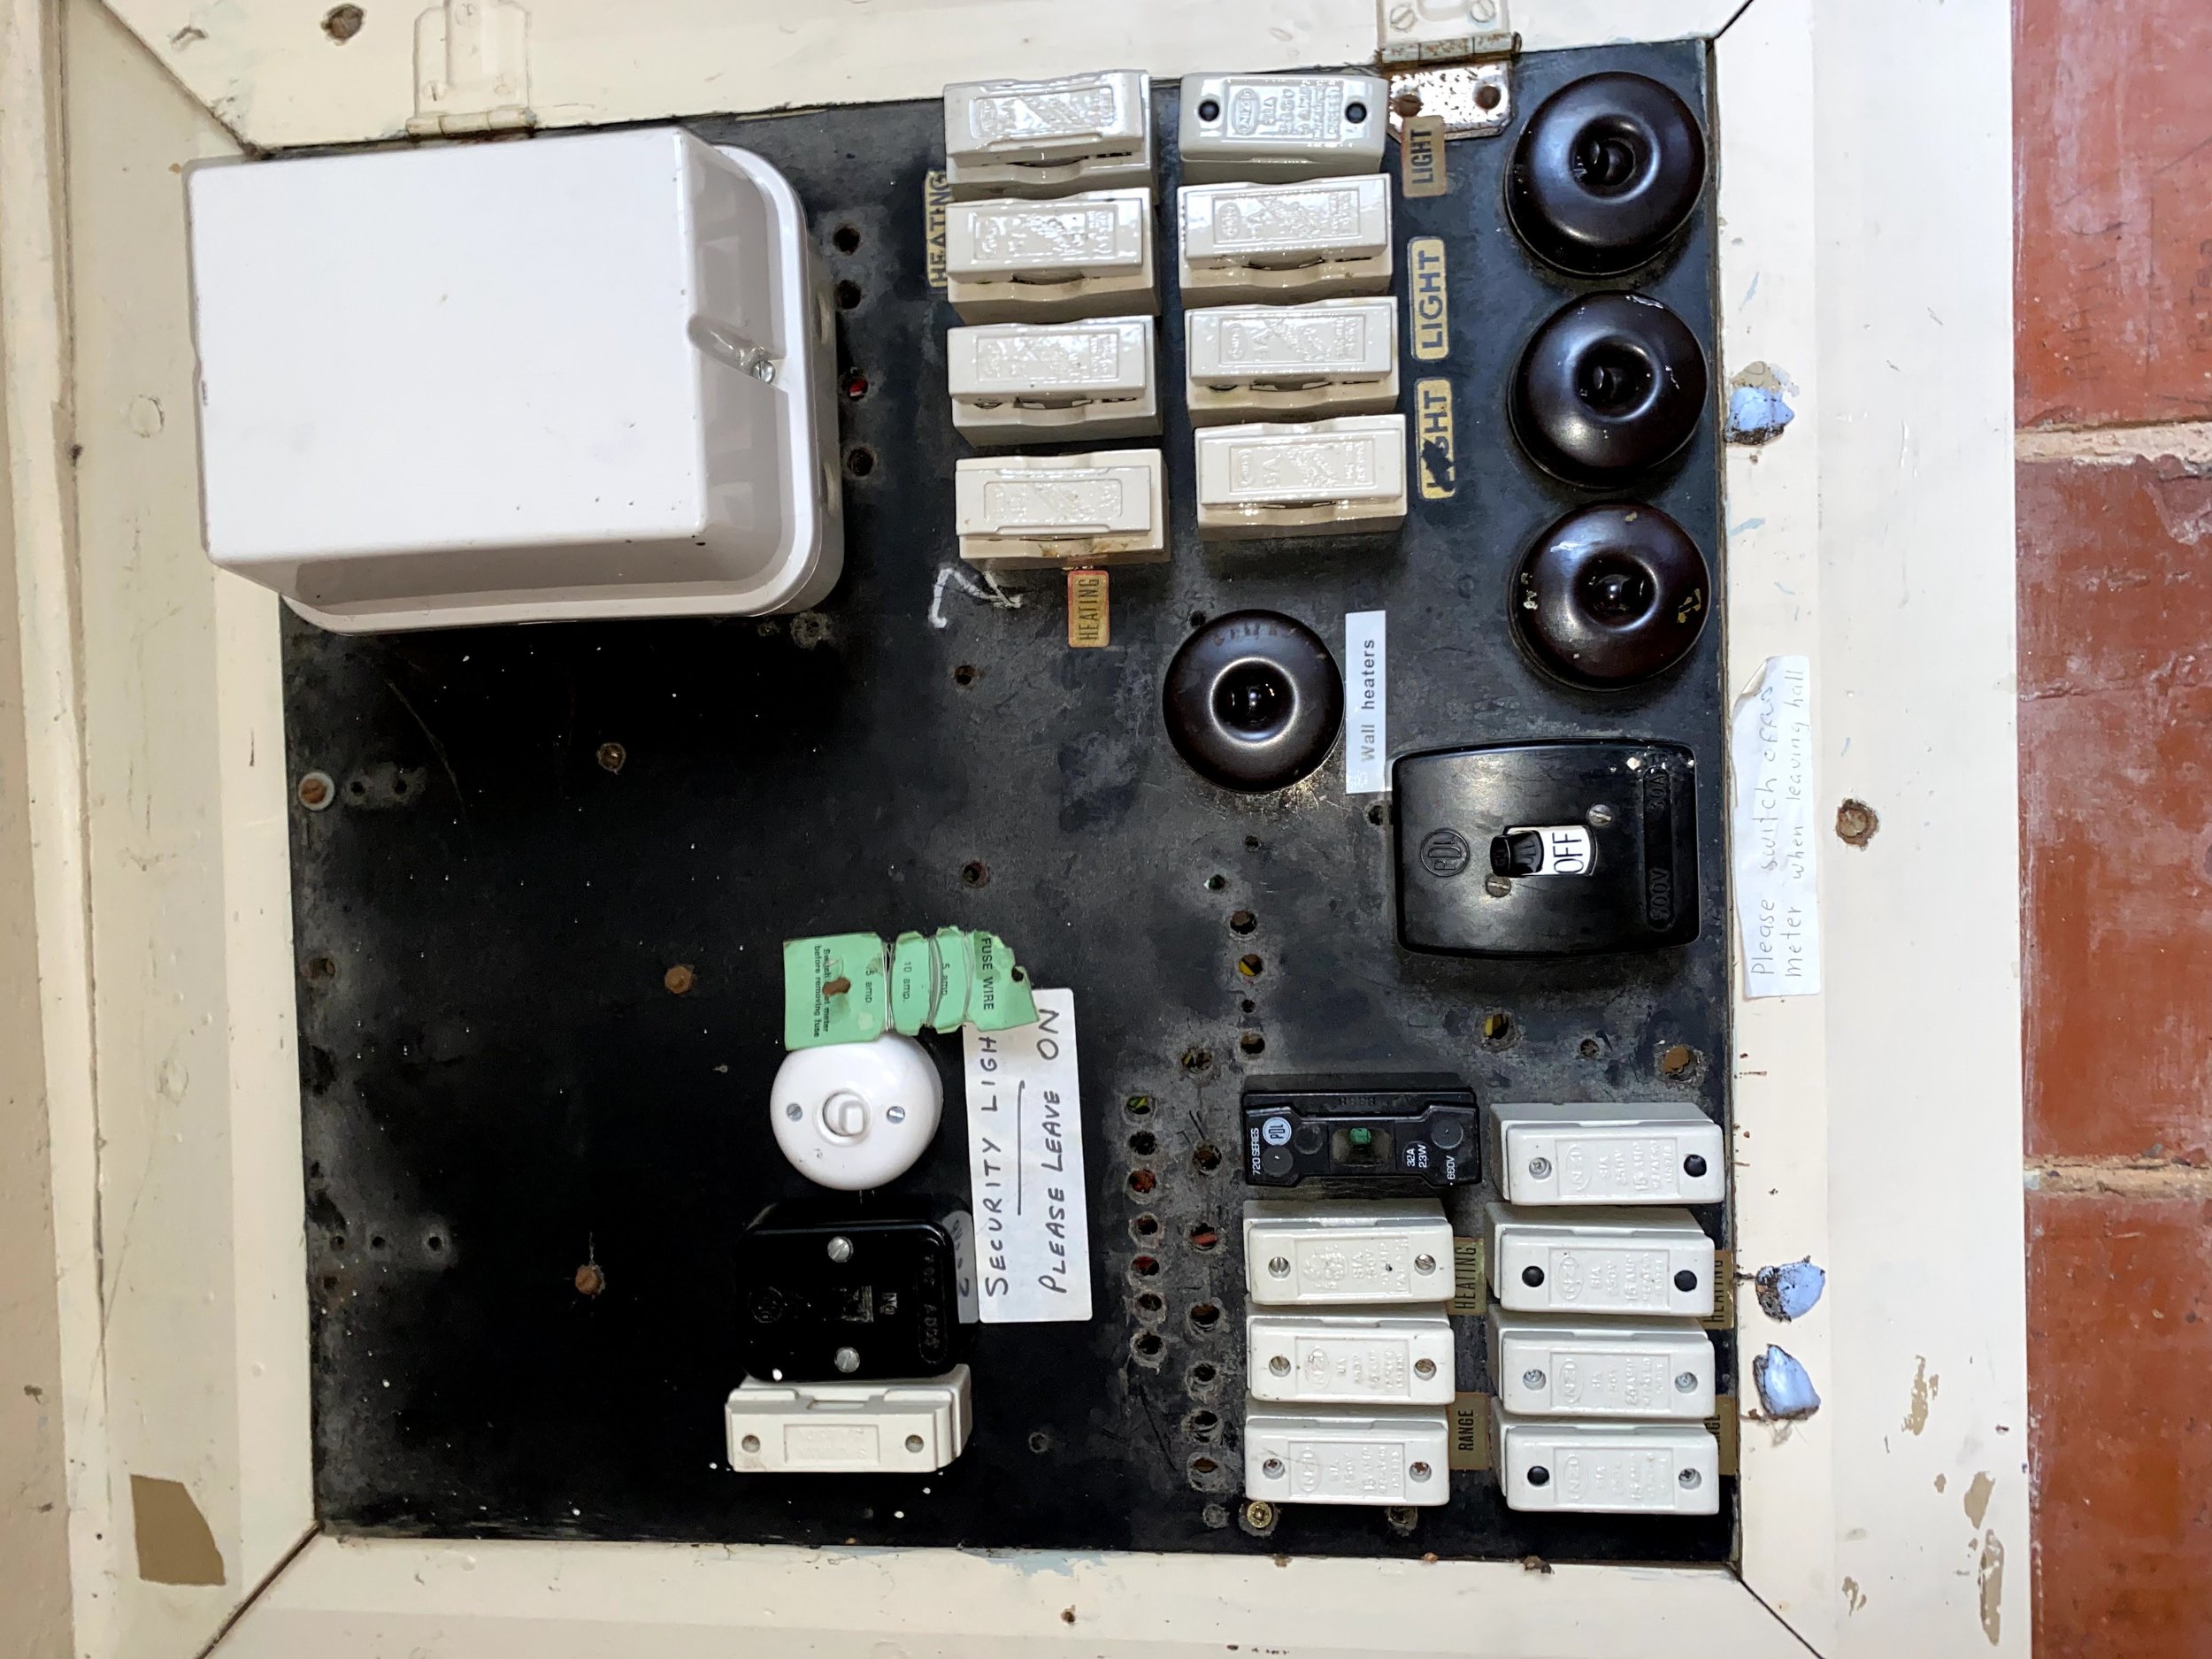
So once my offer was accepted in May 2021 - I had a long 4 month wait for settlement day. However the church kindly provided me with early access so that I could start gathering some measurements and develop my vision and plans for this leaky old hall.
I had the old blueprint drawings included in the property details provided by the agent and then received a clearer copy via the Dunedin City Council. There’s something incredibly thrilling about seeing the old plan… made me wonder what the new plan would look like. I also pondered how times had changed as I’m sure this was the only page needed for building consent all those years ago.
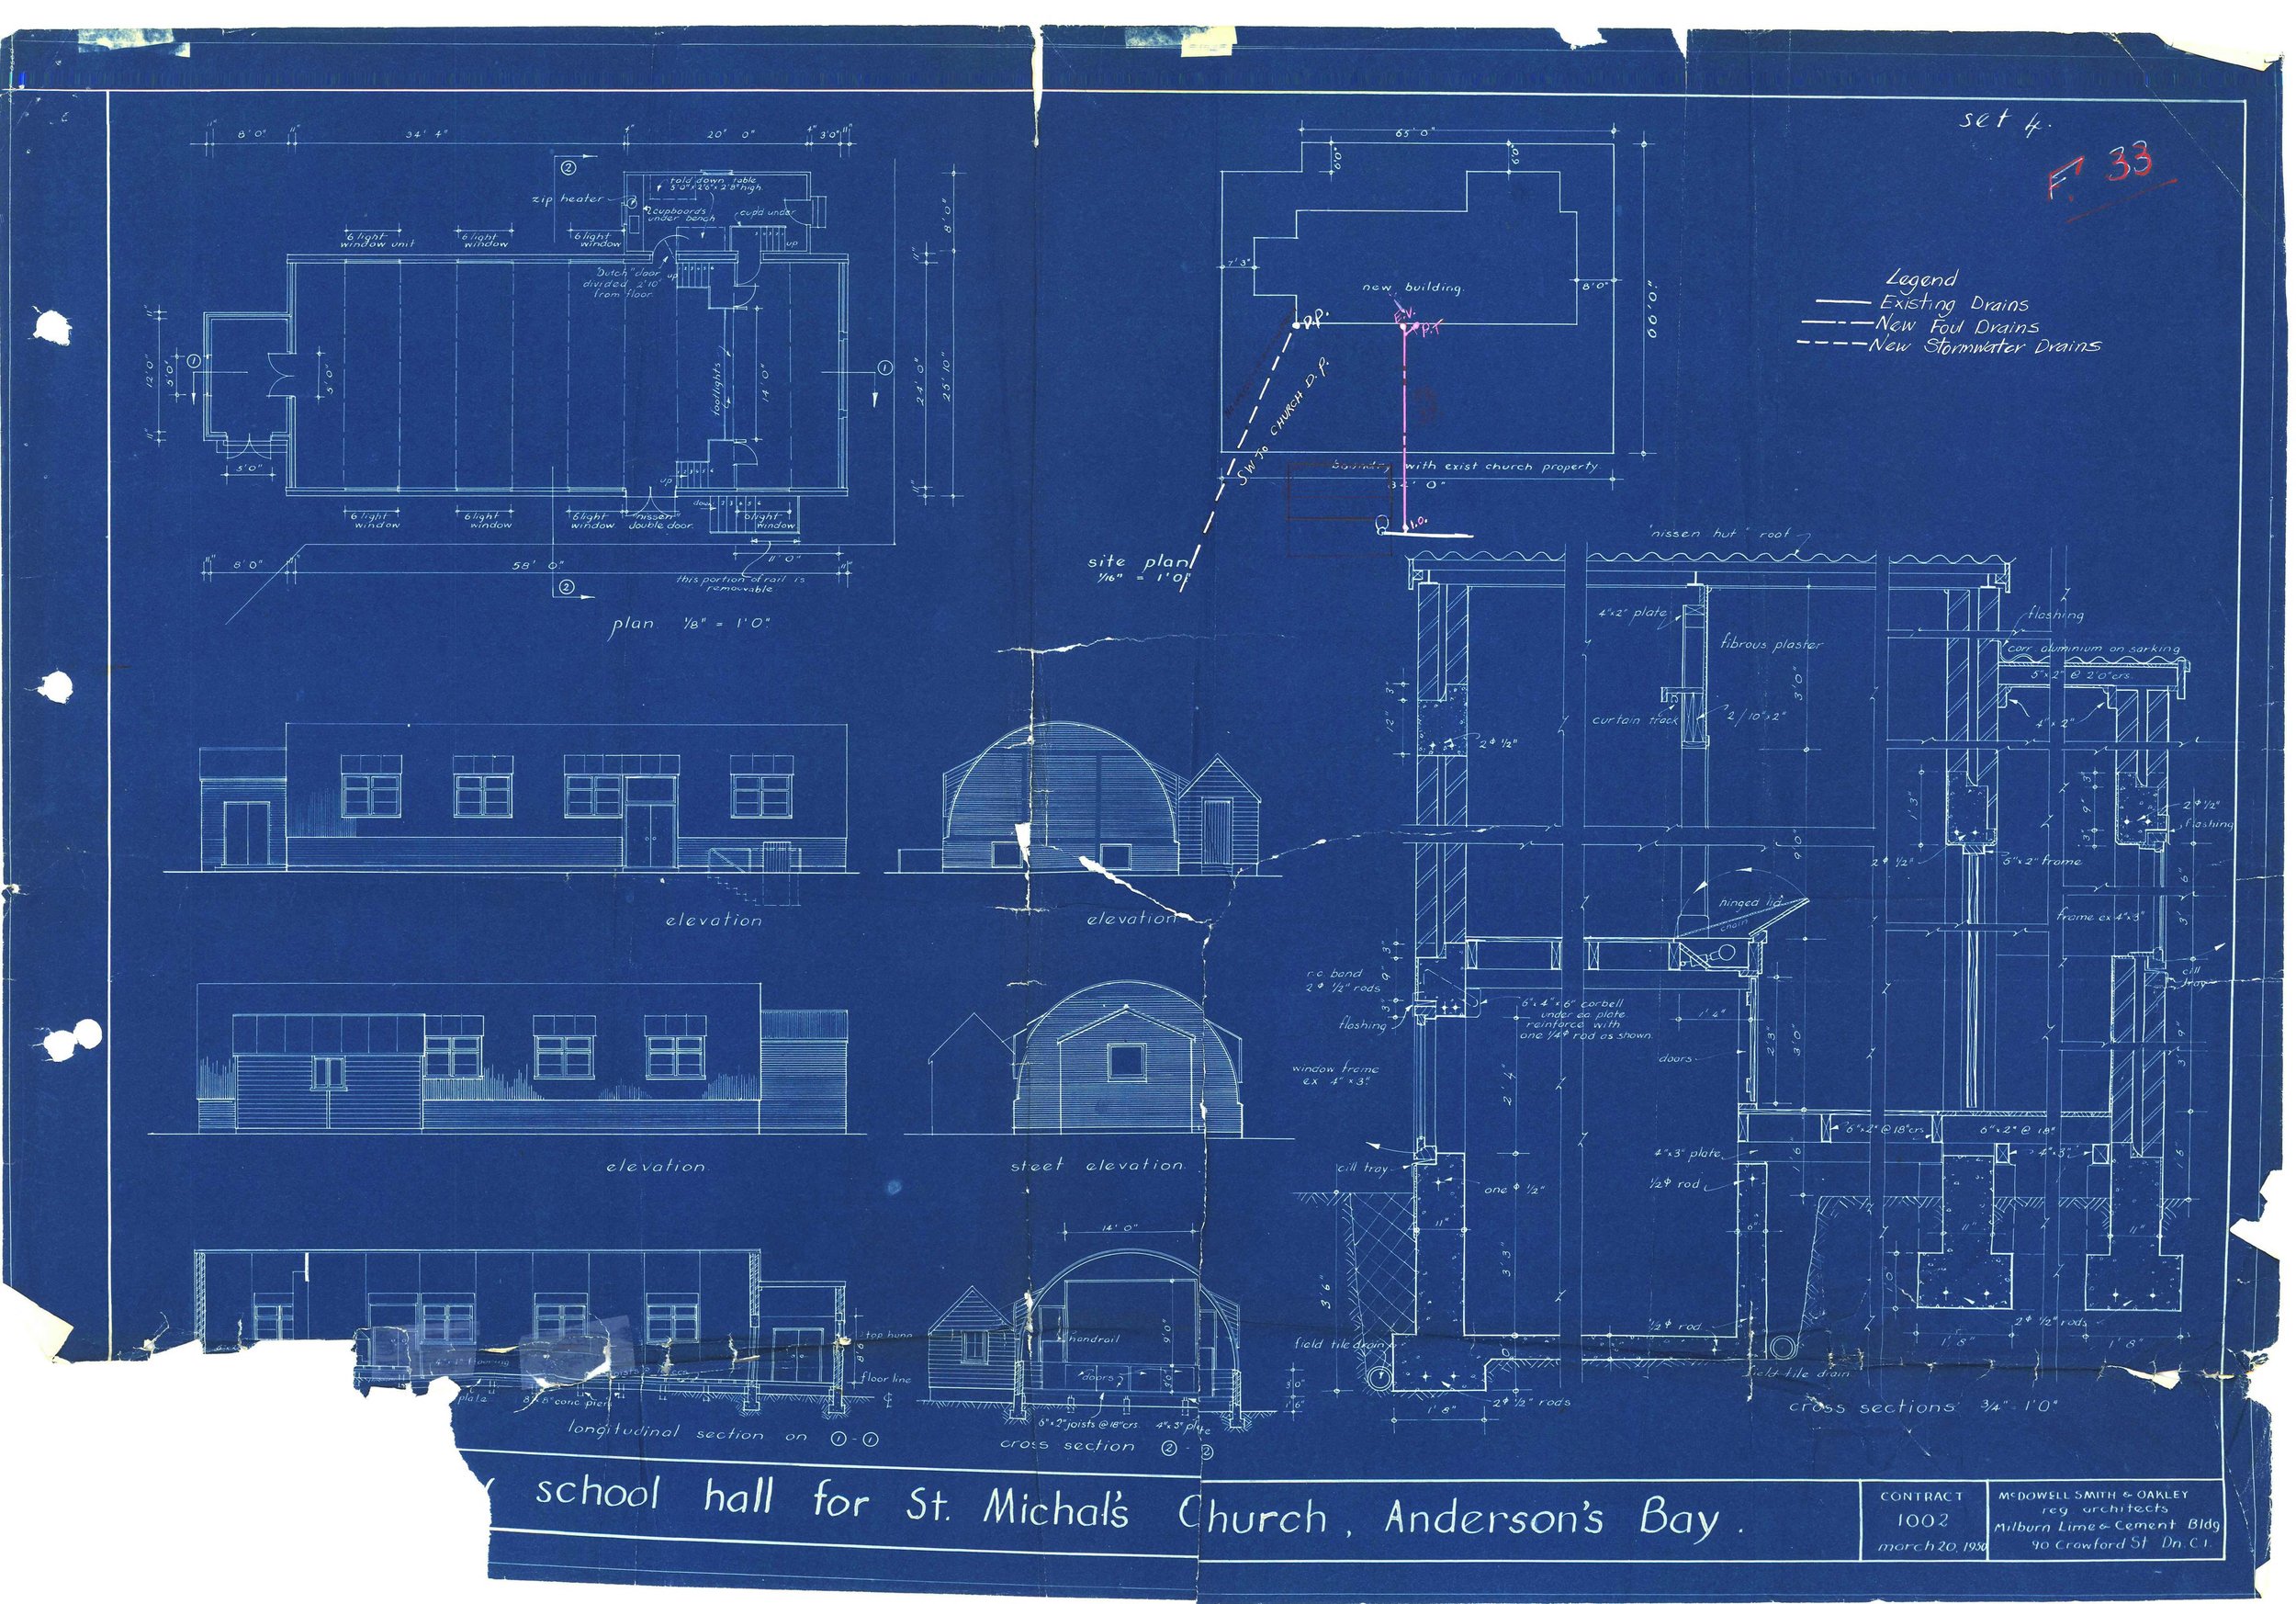
Blueprint drawing of the original hall
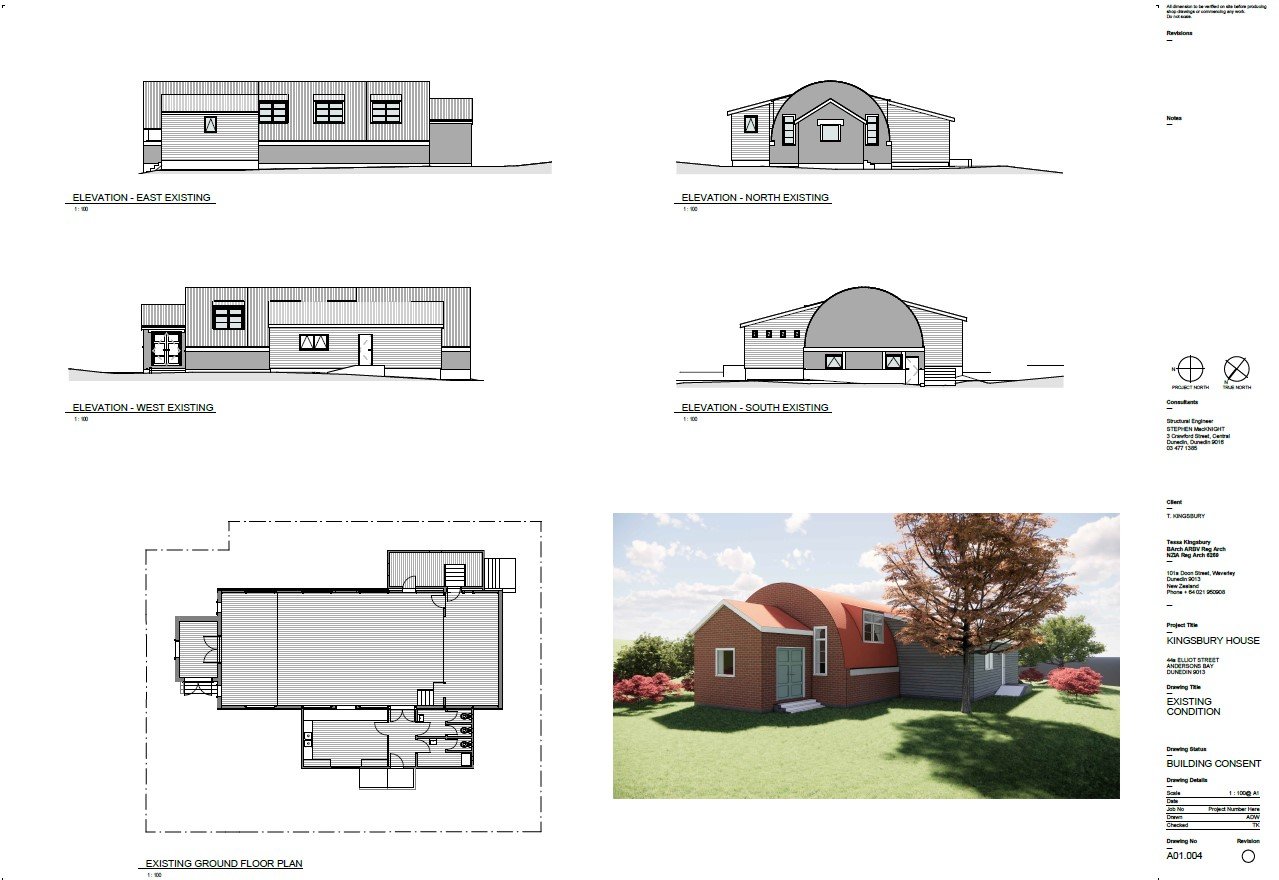
Shortly after my offer was accepted, Andrew sent me the first of what would become hundreds of updates and I was thrilled to see his swift handy work as my little Sunday School Hall was translated to the page - ready for my sharpened pencil to get to work.
.
This gave me an excellent base to check the measurements onsite with and to start sketching out my vision for the old hall… which we’ll look at in the next blog post.